Skip main navigation
Sold for $1,699,000
  • $1,699,000

    16760 N 109TH Way, Scottsdale, AZ 85255

    3beds
    4baths
    3,222sqft
    Single Family Residence
    Built in 1998
    10,359 Square Feet Lot
    $1,687,500 Zestimate®
    $527/sqft
    $7,665 Estimated rent

    Home value

    $1,687,500

    $1.54M - $1.86M

    $7,665/mo

    Zestimate® history
    Loading
    Loading...

    Owner options

    List your home for rent

    $7,665/mo

    Rent Zestimate®

    Find your next renter with Zillow Rental Manager. Plus, with online applications, you can quickly screen prospective tenants – for free.

    Learn more

    $7,665/mo

    Rent Zestimate®

    Refinance and save

    $8,120/mo

    Est. payment

    Refinancing to a lower rate could help reduce your monthly payments and save thousands over the life of the loan.

    See today's rates

    $8,120/mo

    Est. payment

    Explore your selling options

    Work with a Zillow partner agent

    Leverage their expertise and Zillow's premium Showcase listings to get your home seen by more buyers.

    Get started

    List with your own agent

    Get your home in front of millions of buyers by listing it on Zillow.

    Learn how to do it

    Sell it yourself

    Take full control of how buyers see your home on Zillow by listing For Sale by Owner (FSBO).

    List your home

    What's special

    Mountain viewsHigh ceilingsPrivate primary suiteEn-suite bathGas cooktopAbundant natural lightSub-zero refrigerator
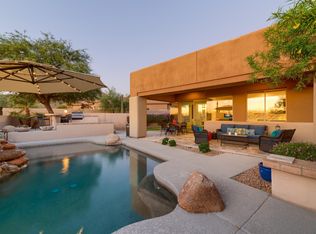
    Beautifully updated single-level home in the gated Trovas community of McDowell Mountain Ranch. This popular open-concept floor plan features high ceilings, abundant natural light, and no wasted space. The split layout features a private primary suite and two secondary bedrooms, each with a walk-in closet and en-suite bath. Remodeled in 2022, Chef-inspired kitchen features stainless steel appliances, a gas cooktop, 2 ovens, a Sub-Zero refrigerator, and large kitchen island with quartzite countertop. Spacious primary suite and luxurious bathroom with quartz counters soaking tub & walk-in shower. Enjoy mountain views from the front and Camelback views from the backyard oasis, complete with pool and built-in BBQ. Interior is freshly painted (2025), with new roof (2017) and AC units (2016) Award-winning McDowell Mountain Ranch is a premier master-planned community located in North Scottsdale. Situated at the foothills of the McDowell Mountains, enjoy the beautiful desert serenity yet also have all the conveniences of living "in-town" just outside the neighborhood. The 101 Freeway is 5 minutes away, as well as restaurants, shopping, groceries, and so much more! This friendly neighborhood features 2 heated community pools/spas, playgrounds, basketball courts, tennis courts, and one of the best Pickleball leagues in town! The HOA hosts several events throughout the year for everyone to enjoy and connect with neighbors. Numerous trails, both paved & unpaved that meander throughout the community. McDowell Mountain Golf Club, designed by Phil Mickelson, with the clubhouse & restaurant, is a 2 minute drive and is open to the public. The City of Scottsdale Aquatic Center w/Lazy River & Library is close by, in addition to miles and miles of hiking, biking & equestrian trails at the landmark Gateway to the McDowell Sonoran Preserve trailhead.

    Zillow last checked:

    Listing updated:

    Listed by:

    Christine M Espinoza 602-989-7492,

    RETSY

    Bought with:

    Allan J. Macdonald, SA551170000

    Russ Lyon Sotheby's International Realty

    Source: ARMLS,MLS#: 6903095MLS Logo

    Facts & features

    Interior

    Bedrooms & bathrooms
    • Bedrooms: 3
    • Bathrooms: 4
    Primary bedroom
    • Area: 530.36
    • Dimensions: 35.10 x 15.11
    Bedroom 2
    • Area: 150.64
    • Dimensions: 10.11 x 14.90
    Bedroom 3
    • Area: 171.61
    • Dimensions: 13.10 x 13.10
    Dining room
    • Area: 133.1
    • Dimensions: 12.10 x 11.00
    Kitchen
    • Area: 184.34
    • Dimensions: 15.11 x 12.20
    Living room
    • Area: 333.84
    • Dimensions: 15.60 x 21.40
    Other
    • Description: Casual Dining
    • Area: 201.93
    • Dimensions: 15.90 x 12.70
    Other
    • Description: Primary Closet
    • Area: 146.67
    • Dimensions: 9.11 x 16.10
    Other
    • Description: Master Bath
    • Area: 196.83
    • Dimensions: 19.11 x 10.30
    Other
    • Description: Bath 2
    • Area: 49.4
    • Dimensions: 5.20 x 9.50
    Other
    • Description: Bath 3
    • Area: 49.4
    • Dimensions: 5.20 x 9.50
    Heating
    • Natural Gas
    Cooling
    • Central Air, Programmable Thmstat
    Appliances
    • Included: Gas Cooktop, Water Purifier
    Features
    • High Speed Internet, Double Vanity, Eat-in Kitchen, Breakfast Bar, 9+ Flat Ceilings, No Interior Steps, Kitchen Island, Pantry, Full Bth Master Bdrm, Separate Shwr & Tub
    • Flooring: Carpet, Tile
    • Windows: Double Pane Windows
    • Has basement: No
    • Has fireplace: Yes
    • Fireplace features: Fire Pit, Family Room, Gas
    • Furnished: Yes
    Interior area
    • Total structure area: 3,222
    • Total interior livable area: 3,222 sqft

    Property

    Parking
    • Total spaces: 3
    • Parking features: Garage Door Opener, Direct Access, Attch'd Gar Cabinets
    • Garage spaces: 3
    Features
    • Stories: 1
    • Patio & porch: Covered, Patio
    • Exterior features: Private Street(s), Private Yard, Built-in Barbecue
    • Has private pool: Yes
    • Pool features: Play Pool, Heated
    • Spa features: None
    • Fencing: Block,Wrought Iron
    • Has view: Yes
    • View description: City Lights, Mountain(s)
    Lot
    • Size: 10,359 sqft
    • Features: Sprinklers In Rear, Sprinklers In Front, Desert Back, Desert Front, Synthetic Grass Back, Auto Timer H2O Front, Auto Timer H2O Back
    Details
    • Parcel number: 21717791

    Construction

    Type & style
    • Home type: SingleFamily
    • Property subtype: Single Family Residence
    Materials
    • Stucco, Wood Frame, Painted
    • Roof: Tile
    Condition
    • Year built: 1998
    Details
    • Builder name: Coventry / Del Webb

    Utilities & green energy

    • Sewer: Public Sewer
    • Water: City Water
    Green energy
    • Energy efficient items: Multi-Zones

    Community & neighborhood

    Security
    • Security features: Fire Sprinkler System
    Community
    • Community features: Golf, Pickleball, Gated, Community Spa, Community Spa Htd, Tennis Court(s), Playground, Biking/Walking Path
    Location
    • Region: Scottsdale
    • Subdivision: MCDOWELL MOUNTAIN RANCH

    HOA & financial

    HOA
    • Has HOA: Yes
    • HOA fee: $357 quarterly
    • Services included: Maintenance Grounds
    • Association name: McDowell Mountain R
    • Association phone: 480-473-0877

    Other

    Other facts
    • Listing terms: Cash,Conventional,VA Loan
    • Ownership: Fee Simple

    Price history

    DateEventPrice
    10/2/2025Sold$1,699,000$527/sqft
    Source: ARMLS #6903095 Report a problem
    9/23/2025Pending sale$1,699,000$527/sqft
    Source: ARMLS #6903095 Report a problem
    8/27/2025Listed for sale$1,699,000+22553.3%$527/sqft
    Source: ARMLS #6903095 Report a problem
    7/21/2022Listing removed--
    Source: RE/MAX International Report a problem
    7/7/2022Pending sale$7,500+36.4%$2/sqft
    Source: RE/MAX International #6401105 Report a problem
    6/28/2022Price change$7,500-6.3%$2/sqft
    Source: RE/MAX International #6401105 Report a problem
    6/17/2022Price change$8,000-5.9%$2/sqft
    Source: RE/MAX International #6401105 Report a problem
    6/1/2022Price change$8,500-5.6%$3/sqft
    Source: RE/MAX International #6401105 Report a problem
    5/23/2022Price change$9,000-5.3%$3/sqft
    Source: RE/MAX International #6401105 Report a problem
    5/18/2022Listed for rent$9,500+58.5%$3/sqft
    Source: RE/MAX International #6401105 Report a problem
    7/18/2020Listing removed$5,995$2/sqft
    Source: RE/MAX Fine Properties #6078842 Report a problem
    7/17/2020Sold$5,500-99.4%$2/sqft
    Source: ARMLS #6078842 Report a problem
    5/16/2020Listed for rent$5,995$2/sqft
    Source: RE/MAX Fine Properties #6078842 Report a problem
    10/16/2019Sold$850,000$264/sqft
    Source: ARMLS #5982455 Report a problem
    9/24/2019Pending sale$850,000$264/sqft
    Source: RE/MAX Fine Properties #5982455 Report a problem
    9/24/2019Listed for sale$850,000-6.3%$264/sqft
    Source: RE/MAX Fine Properties #5982455 Report a problem
    5/10/2006Sold$907,500+320.9%$282/sqft
    Source: Public Record Report a problem
    9/7/2001Sold$215,625-45.4%$67/sqft
    Source: Public Record Report a problem
    11/16/1998Sold$395,000+30.6%$123/sqft
    Source: Public Record Report a problem
    6/24/1998Sold$302,361$94/sqft
    Source: Public Record Report a problem

    Public tax history

    YearProperty taxesTax assessment
    2025$5,267 +4.9%$122,030 +0.8%
    2024$5,021 +1.3%$121,100 +59.6%
    2023$4,957 +5%$75,885 +2.4%
    2022$4,722 -13.7%$74,100 +7.7%
    2021$5,474 +3.7%$68,830 +4.2%
    2020$5,279 +3.4%$66,080 -1.7%
    2019$5,105 $67,230 +4.4%
    2018$5,105 +4.7%$64,400 +3%
    2017$4,875 +6.9%$62,510 +0.3%
    2016$4,559 +1.3%$62,350 +0.2%
    2015$4,502 $62,200 +17.4%
    2014-- $52,980 +18.1%
    2013-- $44,870
    2012-- $44,870 -7.7%
    2011-- $48,610 -11.6%
    2010-- $54,980 -31.5%
    2009-- $80,250 -5.8%
    2008-- $85,200 +9.2%
    2007-- $78,000 +62.2%
    2006-- $48,100
    2005-- $48,100 +7.6%
    2004-- $44,700
    2003-- $44,700 +15.8%
    2002-- $38,600

    Find assessor info on the county website

    Neighborhood: McDowell Mountain Ranch

    Nearby schools

    GreatSchools rating
    Schools provided by the listing agent
    • Elementary: Desert Canyon Elementary
    • Middle: Desert Canyon Middle School
    • High: Desert Mountain High School
    • District: Scottsdale Unified District

    Source: ARMLS. This data may not be complete. We recommend contacting the local school district to confirm school assignments for this home.

    Get a cash offer in 3 minutes
    Find out how much your home could sell for in as little as 3 minutes with a no-obligation cash offer.
    Estimated market value
    $1,687,500
    Get a cash offer in 3 minutes
    Find out how much your home could sell for in as little as 3 minutes with a no-obligation cash offer.
    Estimated market value
    $1,687,500