Skip main navigation
Sold
  • $432,000

    16760 SW Monaco Ln, King City, OR 97224

    2beds
    1,172sqft
    Residential, Condominium
    Built in 1969
    -- sqft lot
    $427,000 Zestimate®
    $369/sqft
    $2,015 Estimated rent

    Home value

    $427,000

    $401,000 - $453,000

    $2,015/mo

    Zestimate® history
    Loading
    Loading...

    Owner options

    List your home for rent

    $2,015/mo

    Rent Zestimate®

    Find your next renter with Zillow Rental Manager. Plus, with online applications, you can quickly screen prospective tenants – for free.

    Learn more

    $2,015/mo

    Rent Zestimate®

    Refinance and save

    $3,015/mo

    Est. payment

    Refinancing to a lower rate could help reduce your monthly payments and save thousands over the life of the loan.

    See today's rates

    $3,015/mo

    Est. payment

    Explore your selling options

    Work with a Zillow partner agent

    Leverage their expertise and Zillow's premium Showcase listings to get your home seen by more buyers.

    Get started

    List with your own agent

    Get your home in front of millions of buyers by listing it on Zillow.

    Learn how to do it

    Sell it yourself

    Take full control of how buyers see your home on Zillow by listing For Sale by Owner (FSBO).

    List your home

    What's special

    Cozy wood burning fireplaceFour outdoor living spacesNewer painted interiorNew cabinetsRaised bedsNew granite countertopsHigh-end decorative fence
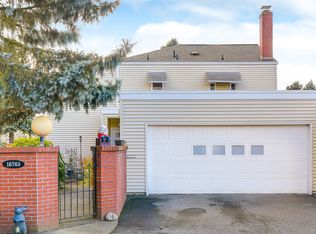
    THE WAIT IS FINALLY OVER! Don't miss out on this beautifully maintained and updated Garden Villas property which has had multiple improvements and upgrades applied throughout. Energy efficient Split Ductless systems have replaced antiquated and inefficient baseboard heat. Energy efficient double paned vinyl window have also replaced outdated windows. New plumbing lines have replaced older lines as well. Peace of mind includes a new vapor barrier and sump pump in the crawlspace. But let's talk about the "fun stuff" which is clearly visible in the interior including but not limited to Newer Luxury Vinyl Plank flooring throughout the living areas. Newer painted interior. High end Porcelain Tile fireplace surround (some things are better left untouched which is the cozy wood burning fireplace still functioning and in place), A new garden window in the kitchen as well as new Granite countertops and kitchen cabinets. The bathrooms have been updated as well with new cabinets and a "spa like" walk in shower in the primary bedroom. We could go on but before we run out of room, let's talk about what really sets the place apart from others. The yard and all of its amenities are the real star! It starts as you step out on to one of FOUR outdoor living spaces (3 patios and 1 Deck). The newer deck has a high quality cover and the front patio has a great Gazebo for added weather protection and ambiance. The yard itself on a corner lot is arguably the largest private yard in the Garden Villas community with careful planning and thought given to each enhancement including an inground sprinkler and drip system, a high-end decorative fence, raised beds, a tastefully placed garden shed and more. An added bonus is the location directly across from the Aquatic Center. Put this on your "bucket list" to view. This one won't disappoint!

    Zillow last checked:

    Listing updated:

    Listed by:

    Gregg Bates 503-756-8875,

    Where, Inc

    Bought with:

    Matt Booth, 201218356

    RE/MAX Equity Group

    Source: RMLS (OR),MLS#: 538076009MLS Logo

    Facts & features

    Interior

    Bedrooms & bathrooms
    • Bedrooms: 2
    • Bathrooms: 2
    • Full bathrooms: 2
    • Main level bathrooms: 2
    Rooms
    • Room types: Bedroom 2, Dining Room, Family Room, Kitchen, Living Room, Primary Bedroom
    Primary bedroom
    • Features: Bathroom, Walkin Closet, Wallto Wall Carpet
    • Level: Main
    Bedroom 2
    • Features: Closet, Wallto Wall Carpet
    • Level: Main
    Dining room
    • Features: Sliding Doors
    • Level: Main
    Kitchen
    • Features: Dishwasher, Garden Window, Free Standing Refrigerator
    • Level: Main
    Living room
    • Features: Deck, Fireplace, Living Room Dining Room Combo, Sliding Doors
    • Level: Main
    Heating
    • Mini Split, Fireplace(s)
    Cooling
    • Has cooling: Yes
    Appliances
    • Included: Dishwasher, Disposal, Free-Standing Range, Free-Standing Refrigerator, Microwave, Plumbed For Ice Maker, Stainless Steel Appliance(s), Electric Water Heater
    Features
    • Soaking Tub, Closet, Living Room Dining Room Combo, Bathroom, Walk-In Closet(s), Pantry
    • Flooring: Wall to Wall Carpet
    • Doors: Sliding Doors
    • Windows: Double Pane Windows, Vinyl Frames, Garden Window(s)
    • Basement: Crawl Space
    • Number of fireplaces: 1
    • Fireplace features: Wood Burning
    • Common walls with other units/homes: 1 Common Wall
    Interior area
    • Total structure area: 1,172
    • Total interior livable area: 1,172 sqft

    Property

    Parking
    • Total spaces: 2
    • Parking features: Driveway, On Street, Garage Door Opener, Condo Garage (Other), Attached
    • Attached garage spaces: 2
    • Has uncovered spaces: Yes
    Features
    • Levels: One
    • Stories: 1
    • Entry location: Ground Floor
    • Patio & porch: Covered Deck, Covered Patio, Deck
    • Exterior features: Raised Beds, Yard
    • Fencing: Fenced
    Lot
    • Features: Corner Lot, Level, Trees, Sprinkler
    Details
    • Additional structures: ToolShed
    • Parcel number: R2209227

    Construction

    Type & style
    • Home type: Condo
    • Property subtype: Residential, Condominium
    Materials
    • Vinyl Siding
    • Roof: Composition
    Condition
    • Resale
    • New construction: No
    • Year built: 1969

    Utilities & green energy

    • Sewer: Public Sewer
    • Water: Public

    Community & HOA

    Community
    • Senior community: Yes
    HOA
    • Has HOA: Yes
    • Amenities included: Commons, Exterior Maintenance, Insurance, Lap Pool, Library, Maintenance Grounds, Management, Meeting Room, Party Room, Pool, Recreation Facilities, Weight Room
    • HOA fee: $383 monthly
    • Second HOA fee: $860 annually
    Location
    • Region: King City

    Financial & listing details

    • Price per square foot: $369/sqft
    • Tax assessed value: $343,960
    • Annual tax amount: $3,137
    • Date on market: 6/13/2025
    • Cumulative days on market: 9 days
    • Listing terms: Cash,Conventional,FHA,VA Loan
    • Road surface type: Paved

    Price history

    DateEventPrice
    7/29/2025Sold$432,000-3.8%$369/sqft
    Source: RMLS (OR) #538076009 Report a problem
    6/23/2025Pending sale$449,000$383/sqft
    Source: RMLS (OR) #538076009 Report a problem
    6/13/2025Listed for sale$449,000+51.4%$383/sqft
    Source: RMLS (OR) #538076009 Report a problem
    1/7/2020Sold$296,500-1.1%$253/sqft
    Source: Oregon Datashare #201908470 Report a problem
    12/6/2019Pending sale$299,900$256/sqft
    Source: Keller Williams Realty C.O. #201908470 Report a problem
    11/1/2019Price change$299,900-3.9%$256/sqft
    Source: Keller Williams Realty C.O. #201908470 Report a problem
    10/5/2019Price change$312,000-2.5%$266/sqft
    Source: Keller Williams Realty C.O. #201908470 Report a problem
    9/11/2019Price change$320,000-3%$273/sqft
    Source: Keller Williams Realty C.O. #201908470 Report a problem
    8/30/2019Listed for sale$330,000+55.3%$282/sqft
    Source: Keller Williams Realty C.O. #201908470 Report a problem
    5/30/2019Sold$212,500-5.6%$181/sqft
    Source: Public Record Report a problem
    5/18/2019Pending sale$225,000$192/sqft
    Source: Hasson Company Realtors #18493119 Report a problem
    5/2/2019Price change$225,000-4.3%$192/sqft
    Source: Hasson Company Realtors #18493119 Report a problem
    4/4/2019Listed for sale$235,000$201/sqft
    Source: Hasson Company Realtors #18493119 Report a problem
    3/11/2019Pending sale$235,000$201/sqft
    Source: Hasson Company Realtors #18493119 Report a problem
    2/26/2019Price change$235,000-4.1%$201/sqft
    Source: Hasson Company Realtors #18493119 Report a problem
    12/3/2018Listed for sale$245,000$209/sqft
    Source: Hasson Company #18493119 Report a problem

    Public tax history

    YearProperty taxesTax assessment
    2025$3,462 +10.3%$194,920 +3%
    2024$3,137 +2.7%$189,250 +3%
    2023$3,054 +3%$183,740 +3%
    2022$2,966 +2.6%$178,390
    2021$2,891 +3%--
    2020$2,806 +28.1%$168,160 +27.7%
    2019$2,191 -50.1%$131,720
    2018$4,388 --
    2017$4,388 +9%$259,530 +3%
    2016$4,025 $251,980 +3%
    2015$4,025 +4.3%$244,650 +3%
    2014$3,859 +11.8%$237,530 +3%
    2013$3,450 +6.9%$230,620 +3%
    2012$3,226 -3.3%$223,910 -15%
    2011$3,335 +0.3%$263,560 -6%
    2010$3,326 +2.2%$280,430 -14.9%
    2009$3,254 +4.3%$329,720 +4.2%
    2008$3,120 +3%$316,580 +3.7%
    2007$3,028 +7.9%$305,170 +4.9%
    2006$2,807 -1%$290,980 +17.2%
    2005$2,835 +5.9%$248,250 -19.8%
    2004$2,676 -0.5%$309,400 +10%
    2003$2,690 +12.2%$281,370 +64.9%
    2002$2,398 +6.6%$170,590 -0.5%
    2001$2,249 +4.1%$171,420 -5.3%
    2000$2,160 $180,990
    Find assessor info on the county website

    Neighborhood: 97224

    Nearby schools

    GreatSchools rating
    Schools provided by the listing agent
    • Elementary: Deer Creek
    • High: Tualatin

    Source: RMLS (OR). This data may not be complete. We recommend contacting the local school district to confirm school assignments for this home.

    Get a cash offer in 3 minutes
    Find out how much your home could sell for in as little as 3 minutes with a no-obligation cash offer.
    Estimated market value
    $427,000
    Get a cash offer in 3 minutes
    Find out how much your home could sell for in as little as 3 minutes with a no-obligation cash offer.
    Estimated market value
    $427,000