Skip main navigation
Sold for $2,275,000
  • Listed by: Seven Gables Real Estate • Nickolas White • Contact: 714-500-3300
    Bought with: Seven Gables Real Estate
    $2,275,000

    16760A Bayview Dr, Sunset Beach, CA 90742

    3beds
    2,886sqft
    Single Family Residence
    Built in 2021
    1,950 Square Feet Lot
    $2,867,700 Zestimate®
    $788/sqft
    $7,797 Estimated rent

    Home value

    $2,867,700

    $2.58M - $3.18M

    $7,797/mo

    Zestimate® history
    Loading
    Loading...

    Owner options

    List your home for rent

    $7,797/mo

    Rent Zestimate®

    Find your next renter with Zillow Rental Manager. Plus, with online applications, you can quickly screen prospective tenants – for free.

    Learn more

    $7,797/mo

    Rent Zestimate®

    Refinance and save

    $14,116/mo

    Est. payment

    Refinancing to a lower rate could help reduce your monthly payments and save thousands over the life of the loan.

    See today's rates

    $14,116/mo

    Est. payment

    Explore your selling options

    Work with a Zillow partner agent

    Leverage their expertise and Zillow's premium Showcase listings to get your home seen by more buyers.

    Get started

    List with your own agent

    Get your home in front of millions of buyers by listing it on Zillow.

    Learn how to do it

    Sell it yourself

    Take full control of how buyers see your home on Zillow by listing For Sale by Owner (FSBO).

    List your home

    What's special

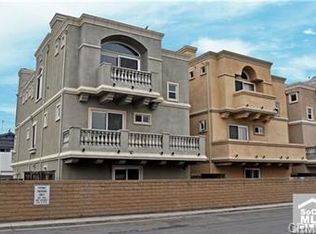
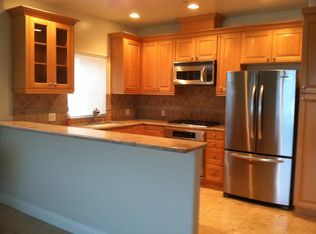
    Stunning sit down ocean views in this beautiful home. Come see it to believe how incredible it is. Rare 4th floor, 1000 SF, rooftop deck, with amazing 360 degree views of the Pacific Ocean, Catalina, Huntington Harbor and Sunset beach canals, Disneyland fireworks, and snow covered mountains in the winter. Enjoy the outdoor kitchen with built-in BBQ, and refrigerator. Sail shades offer year round cover to live and entertain outdoors. Gorgeous wood floors are throughout the home. The first floor offers direct access to the 3 car garage. The 3rd garage can be converted to a 4th bedroom with direct access inside the home. The first floor bedroom was used as a guest room and an office an has a custom murphy bed and desks that will stay. The hidden door was customized with a folding bookcase for extra storage. Flex space makes a great gaming area or work out room downstairs. Access the first level private patio space that wraps around the home and has turf that is great for pets. Allow the elevator to take you to the second and third floors in style. Beautifully appointed bathrooms have quartz countertops and custom tile. Glass stair railings are on every level. 2nd level has the owners suite, an additional bedroom and bathroom, laundry room, and another flex space for kids to play and 2 balconies. The large owners suite offers a fireplace, 2 walk-in closets, a lighted ceiling and private balcony. The ensuite designer bathroom has a separate tub and shower, double sinks and a heated towel bar. 3rd floor is great for entertaining with the large kitchen, dining and living room, plus an office alcove. The custom kitchen has a massive island with quartz counters and storage. Beautiful cabinets and a walk-in pantry offer plenty of storage. An additional fireplace is in the living room plus 2 more balconies to see the ocean, harbor and mountains. A half bath is on this level. This is a smart home with an app to control lighting, speakers, TV and the video cameras. Smart lock front doorbell, whole house Wi-Fi, dual zone AC. Flood insurance exemption is on file reducing flood insurance premiums. Parking passes included and you can cut a gate to access the parking on Intrepid, behind the house. Enjoy paddle boarding, restaurants, a short walk to the ocean and small park at the end of the street. World famous Captain Jacks Restaurant and Peter's Landing is a short walk. Seal Beach is a short drive.

    Zillow last checked:

    Listing updated:

    Listed by:

    Nickolas White DRE #01767819 offers@abetterhome.com,

    Seven Gables Real Estate,

    Kristina Lightman DRE #00942615 714-378-0909,

    Seven Gables Real Estate

    Bought with:

    Zach Terflinger, DRE #02096296

    Seven Gables Real Estate

    Source: CRMLS,MLS#: OC24006981MLS LogoOriginating MLS: California Regional MLS

    Facts & features

    Interior

    Bedrooms & bathrooms
    • Bedrooms: 3
    • Bathrooms: 4
    • Full bathrooms: 3
    • 1/2 bathrooms: 1
    • Main level bathrooms: 1
    • Main level bedrooms: 1
    Rooms
    • Room types: Bedroom, Entry/Foyer, Great Room, Kitchen, Primary Bathroom, Primary Bedroom, Other, Pantry, Dining Room
    Primary bedroom
    • Features: Primary Suite
    Bedroom
    • Features: Bedroom on Main Level
    Bathroom
    • Features: Bathroom Exhaust Fan, Bathtub, Dual Sinks, Linen Closet, Quartz Counters, Remodeled, Separate Shower, Tub Shower, Upgraded, Walk-In Shower
    Kitchen
    • Features: Kitchen Island, Kitchen/Family Room Combo, Pots & Pan Drawers, Quartz Counters, Self-closing Cabinet Doors, Self-closing Drawers, Walk-In Pantry
    Other
    • Features: Walk-In Closet(s)
    Pantry
    • Features: Walk-In Pantry
    Heating
    • Central, ENERGY STAR Qualified Equipment, Forced Air, Fireplace(s)
    Cooling
    • Central Air, Dual, ENERGY STAR Qualified Equipment
    Appliances
    • Included: 6 Burner Stove, Built-In Range, Convection Oven, Double Oven, Dishwasher, ENERGY STAR Qualified Appliances, ENERGY STAR Qualified Water Heater, Freezer, Gas Cooktop, Disposal, Ice Maker, Microwave, Refrigerator, Range Hood, Tankless Water Heater, Water To Refrigerator, Water Heater, Dryer, Washer
    • Laundry: Washer Hookup, Gas Dryer Hookup, Inside, Laundry Closet, Laundry Room, Upper Level
    Features
    • Breakfast Bar, Built-in Features, Balcony, Block Walls, Ceiling Fan(s), Separate/Formal Dining Room, Eat-in Kitchen, Elevator, High Ceilings, Pantry, Quartz Counters, Storage, Smart Home, Unfurnished, Wired for Sound, Bedroom on Main Level, Primary Suite, Walk-In Pantry, Walk-In Closet(s)
    • Flooring: Tile, Wood
    • Doors: Sliding Doors
    • Windows: Double Pane Windows, Screens
    • Has fireplace: Yes
    • Fireplace features: Electric, Living Room, Primary Bedroom
    • Common walls with other units/homes: No Common Walls
    Interior area
    • Total interior livable area: 2,886 sqft

    Property

    Parking
    • Total spaces: 3
    • Parking features: Concrete, Direct Access, Electric Vehicle Charging Station(s), Garage, Tandem
    • Attached garage spaces: 3
    Accessibility
    • Accessibility features: None
    Features
    • Levels: Three Or More
    • Stories: 3
    • Entry location: 1
    • Patio & porch: Concrete, Wrap Around
    • Exterior features: Barbecue
    • Pool features: None
    • Spa features: None
    • Fencing: Block
    • Has view: Yes
    • View description: Catalina, City Lights, Harbor, Ocean, Panoramic, Water
    • Has water view: Yes
    • Water view: Harbor,Ocean,Water
    • Waterfront features: Across the Road from Lake/Ocean
    Lot
    • Size: 1,950 Square Feet
    • Features: Back Yard, Level, Paved
    Details
    • Parcel number: 17856135
    • Special conditions: Standard

    Construction

    Type & style
    • Home type: SingleFamily
    • Architectural style: Contemporary
    • Property subtype: Single Family Residence
    Materials
    • Drywall, Concrete
    • Roof: Flat
    Condition
    • Turnkey
    • New construction: No
    • Year built: 2021

    Utilities & green energy

    • Sewer: Public Sewer
    • Water: Public
    • Utilities for property: Cable Connected, Electricity Connected, Natural Gas Connected, Phone Connected, Sewer Connected, Water Connected
    Green energy
    • Energy efficient items: Appliances, Water Heater

    Community & HOA

    Community
    • Features: Dog Park
    • Security: Closed Circuit Camera(s)
    Location
    • Region: Sunset Beach

    Financial & listing details

    • Price per square foot: $788/sqft
    • Tax assessed value: $2,320,500
    • Annual tax amount: $26,126
    • Date on market: 1/12/2024
    • Cumulative days on market: 129 days
    • Listing terms: Cash,Cash to New Loan
    • Road surface type: Paved

    Price history

    DateEventPrice
    3/27/2024Sold$2,275,000-3.2%$788/sqft
    Source: CRMLS #OC24006981 Report a problem
    2/24/2024Pending sale$2,350,000$814/sqft
    Source: CRMLS #OC24006981 Report a problem
    2/21/2024Listed for sale$2,350,000$814/sqft
    Source: CRMLS #OC24006981 Report a problem
    2/2/2024Contingent$2,350,000$814/sqft
    Source: CRMLS #OC24006981 Report a problem
    1/23/2024Price change$2,350,000-2.6%$814/sqft
    Source: CRMLS #OC24006981 Report a problem
    1/12/2024Listed for sale$2,412,500+22.2%$836/sqft
    Source: CRMLS #OC24006981 Report a problem
    3/5/2021Sold$1,975,000+135.3%$684/sqft
    Source: Public Record Report a problem
    9/20/2017Listing removed$839,500$291/sqft
    Source: Beach Cities Properties, Inc. #PW17112626 Report a problem
    8/26/2017Pending sale$839,500$291/sqft
    Source: Beach Cities Properties, Inc. #PW17112626 Report a problem
    8/15/2017Price change$839,500-1.1%$291/sqft
    Source: Beach Cities Properties, Inc. #PW17112626 Report a problem
    5/21/2017Listed for sale$849,000+76.9%$294/sqft
    Source: Beach Cities Properties, Inc. #PW17112626 Report a problem
    3/16/2017Sold$480,000-8.7%$166/sqft
    Source: Public Record Report a problem
    1/30/2017Pending sale$525,555$182/sqft
    Source: Coldwell Banker Campbell Realtors #OC17002685 Report a problem
    1/7/2017Listed for sale$525,555-27.5%$182/sqft
    Source: Coldwell Banker-Campbell Rltrs #OC17002685 Report a problem
    2/26/2016Sold$725,000-0.5%$251/sqft
    Source: Agent Provided Report a problem
    10/31/2014Sold$729,000-2.7%$253/sqft
    Source: Agent Provided Report a problem
    10/5/2014Pending sale$749,000$260/sqft
    Source: Coldwell Banker Residential Brokerage - Newport Beach Fashion Island #NP14186715 Report a problem
    9/10/2014Price change$749,000-1.3%$260/sqft
    Source: Coldwell Banker Residential Brokerage - Newport Beach Fashion Island #NP14186715 Report a problem
    8/30/2014Listed for sale$759,000$263/sqft
    Source: Coldwell Banker Residential Brokerage - Newport Beach Fashion Island #NP14186715 Report a problem

    Public tax history

    YearProperty taxesTax assessment
    2025$26,126 +10%$2,320,500 +10.7%
    2024$23,756 +3%$2,095,885 +2%
    2023$23,066 +2.6%$2,054,790 +2%
    2022$22,479 -17.1%$2,014,500 +35.2%
    2021$27,100 +199.9%$1,489,767 +85.6%
    2020$9,035 $802,614 +60.7%
    2019$9,035 +57.4%$499,392 +2%
    2018$5,739 +1016.4%$489,600 +1723%
    2017$514 $26,857 +2%
    2016$514 -41.5%$26,331 +1.5%
    2015$879 +99.4%$25,936 +2%
    2014$441 $25,428 +0.5%
    2013-- $25,314 +2%
    2012-- $24,818 +2%
    2011-- $24,332 +0.7%
    2010-- $24,151 -0.2%
    2009-- $24,209 +2%
    2008-- $23,735 +2%
    2007-- $23,270 +2%
    2006-- $22,814 +2%
    2005-- $22,367 +2%
    2004-- $21,929 +1.9%
    2003-- $21,528 +2%
    2002-- $21,106 +2%
    2001$295 +2.9%$20,693 +2%
    2000$287 $20,288
    Find assessor info on the county website

    Neighborhood: Sunset Beach

    Nearby schools

    GreatSchools rating
    Get a cash offer in 3 minutes
    Find out how much your home could sell for in as little as 3 minutes with a no-obligation cash offer.
    Estimated market value
    $2,867,700
    Get a cash offer in 3 minutes
    Find out how much your home could sell for in as little as 3 minutes with a no-obligation cash offer.
    Estimated market value
    $2,867,700