Built in 2018 and thoughtfully upgraded since, this 5-bedroom, 4-bath home blends the feel of new construction with the advantages of a fully finished, upgraded property—set on one of the most desirable lots in the neighborhood.
Step inside to a bright, open-concept main level designed for both everyday living and entertaining. The kitchen features granite countertops, a tiled backsplash, stainless steel appliances, and a seamless flow into the dining and living areas, anchored by a cozy corner fireplace. A dedicated main-floor office adds flexibility for remote work or study. Just off the dining space, the back deck overlooks a fenced yard and peaceful pond views—offering both privacy and a natural backdrop.
Upstairs, you’ll find four of the five bedrooms, including a spacious primary suite with a tray ceiling, walk-in closet, and a walk-in shower. Bathrooms throughout the home have been upgraded with LVT flooring and hard-surface vanities, while recently installed upgraded carpet and pad provide a noticeable step up from standard builder-grade finishes.
The lower level, finished in 2022, expands your living space with a new bedroom, contemporary bathroom, wet bar, and durable LVP flooring—ideal for guests, entertaining, or a secondary living area.
Where this home truly stands out is outside. The multi-tier, maintenance-free composite deck and railing lead down to a stone patio complete with a beautiful hot tub (included), creating a backyard designed to be enjoyed year-round. Additional features include a full concrete driveway, a built-in Sonos sound system in both the kitchen and on the deck, plus an EV charging outlet in the garage.
Compared to nearby new construction, this home offers a clear advantage: skip the wait, avoid the added expense of upgrades like window treatments, appliances, fencing, decking, and landscaping—and move right into a home that already has it all done.
A rare opportunity to get the best of both worlds: newer construction with premium upgrades, a finished lower level, and a standout lot.
Closed
$649,900
16761 110th Ave N, Osseo, MN 55369
5beds
3,166sqft
Single Family
Built in 2018
0.3 Acres Lot
$648,400 Zestimate®
$205/sqft
$4,101 Estimated rent
Home value
$648,400
$616,000 - $681,000
$4,101/mo
Zestimate® history
Owner options
List your home for rent
$4,101/mo
Rent Zestimate®
Find your next renter with Zillow Rental Manager. Plus, with online applications, you can quickly screen prospective tenants – for free.
$4,101/mo
Rent Zestimate®
Refinance and save
$4,438/mo
Est. payment
Refinancing to a lower rate could help reduce your monthly payments and save thousands over the life of the loan.
$4,438/mo
Est. payment
Explore your selling options
Work with a Zillow partner agent
Leverage their expertise and Zillow's premium Showcase listings to get your home seen by more buyers.
Get startedList with your own agent
Get your home in front of millions of buyers by listing it on Zillow.
Learn how to do itSell it yourself
Take full control of how buyers see your home on Zillow by listing For Sale by Owner (FSBO).
List your homeWhat's special
Zillow last checked:
Listing updated:
Listed by:
Eric Robinson 651-230-9824,
Rize Realty
Bought with:
Kent Hartwig
Keller Williams Classic Realty
Source: NorthstarMLS as distributed by MLS GRID,MLS#: 7064984
Facts & features
Interior
Bedrooms & bathrooms
- Bedrooms: 5
- Bathrooms: 4
- Full bathrooms: 1
- 3/4 bathrooms: 2
- 1/2 bathrooms: 1
Bedroom
- Level: Second
- Area: 209.89 Square Feet
- Dimensions: 13.9 x 15.10
Bedroom 2
- Level: Second
- Area: 117.81 Square Feet
- Dimensions: 11.9 x 9.9
Bedroom 3
- Level: Second
- Area: 117.81 Square Feet
- Dimensions: 11.9 x 9.9
Bedroom 4
- Level: Second
- Area: 110.09 Square Feet
- Dimensions: 10.9 x 10.10
Bedroom 5
- Level: Basement
- Area: 142.78 Square Feet
- Dimensions: 11.8 x 12.1
Dining room
- Level: Main
- Area: 148.52 Square Feet
- Dimensions: 9.4 x 15.8
Family room
- Level: Second
- Area: 181.5 Square Feet
- Dimensions: 15.0 x 12.10
Kitchen
- Level: Main
- Area: 162.06 Square Feet
- Dimensions: 11.1 x 14.6
Laundry
- Level: Second
- Area: 43.5 Square Feet
- Dimensions: 7.5 x 5.8
Office
- Level: Main
- Area: 140.61 Square Feet
- Dimensions: 10.9 x 12.9
Recreation room
- Level: Basement
- Area: 363.4 Square Feet
- Dimensions: 23x15.8
Storage
- Level: Basement
- Area: 443.7 Square Feet
- Dimensions: 26.1 x 17.0
Walk in closet
- Level: Second
- Area: 74.82 Square Feet
- Dimensions: 8.7 x 8.6
Heating
- Forced Air
Cooling
- Central Air
Appliances
- Included: Chandelier, Dishwasher, Dryer, Microwave, Range, Refrigerator, Washer, Wine Cooler
- Laundry: Upper Level
Features
- Basement: Block,Finished,Full,Walk-Out Access
- Number of fireplaces: 1
- Fireplace features: Gas, Living Room
Interior area
- Total structure area: 3,486
- Total interior livable area: 3,166 sqft
- Finished area above ground: 2,485
- Finished area below ground: 681
Property
Parking
- Total spaces: 3
- Parking features: Attached, Concrete, Electric Vehicle Charging Station(s), Tandem Garage
- Attached garage spaces: 3
Accessibility
- Accessibility features: None
Features
- Levels: Two
- Stories: 2
- Patio & porch: Deck, Patio
- Fencing: Full,Other
- Waterfront features: Pond
Lot
- Size: 0.3 Acres
- Dimensions: 13,068 sq ft
Details
- Foundation area: 1001
- Parcel number: 3212022340007
- Zoning description: Residential-Single Family
Construction
Type & style
- Home type: SingleFamily
- Property subtype: Single Family
Condition
- New construction: No
- Year built: 2018
Utilities & green energy
- Gas: Natural Gas
- Sewer: City Sewer/Connected
- Water: City Water/Connected
Community & HOA
Community
- Subdivision: Territorial Trail
HOA
- Has HOA: Yes
- Services included: Professional Mgmt, Sanitation, Shared Amenities
- HOA fee: $272 quarterly
- HOA name: New Concepts Management
- HOA phone: 952-922-2500
Location
- Region: Osseo
Financial & listing details
- Price per square foot: $205/sqft
- Tax assessed value: $558,800
- Annual tax amount: $7,428
- Date on market: 5/4/2026
- Cumulative days on market: 14 days
Price history
| Date | Event | Price |
|---|---|---|
| 7/17/2026 | Sold | $649,900$205/sqft |
Source:  NorthstarMLS as distributed by MLS GRID #7064984 Report a problem NorthstarMLS as distributed by MLS GRID #7064984 Report a problem | ||
| 5/22/2026 | Pending sale | $649,900$205/sqft |
Source: NorthstarMLS as distributed by MLS GRID #7064984 Report a problem | ||
| 5/8/2026 | Listed for sale | $649,900+53.1%$205/sqft |
Source: NorthstarMLS as distributed by MLS GRID #7064984 Report a problem | ||
| 8/29/2018 | Sold | $424,406$134/sqft |
Source: Public Record Report a problem | ||
Public tax history
| Year | Property taxes | Tax assessment |
|---|---|---|
| 2025 | $7,217 +1.1% | $558,800 +0.1% |
| 2024 | $7,140 +21.1% | $558,200 -0.4% |
| 2023 | $5,896 -0.5% | $560,400 +15.5% |
| 2022 | $5,927 -1.3% | $485,000 +12.3% |
| 2021 | $6,007 -5.1% | $432,000 +2.9% |
| 2020 | $6,327 +5.3% | $420,000 +0.2% |
| 2019 | $6,007 -5.1% | $419,200 +682.1% |
| 2018 | $6,327 +516.1% | $53,600 |
| 2017 | $1,027 | -- |
Find assessor info on the county website
Neighborhood: 55369
Nearby homes
- $616,9001 bd1 ba5.4k sqft16771 110th Ave N, Osseo, MN 55369Off Market
- $549,2004 bd3 ba2.4k sqft10940 Territorial Trl, Osseo, MN 55369Off Market
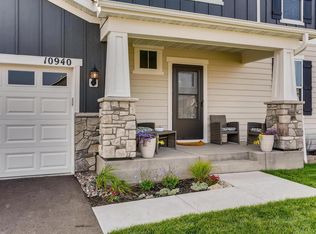
- $558,8004 bd3 ba2.8k sqft16691 110th Trl, Osseo, MN 55369Off Market
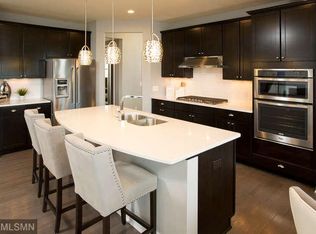
- $540,0004 bd3 ba2.6k sqft10930 Territorial Trl, Osseo, MN 55369Sold
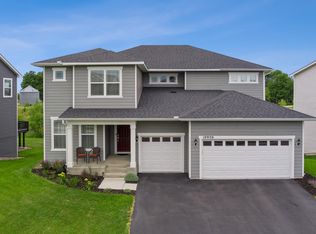
- $554,1004 bd2 ba2.4k sqft16781 110th Ave N, Osseo, MN 55369Off Market
- $566,2004 bd2 ba2.4k sqft10920 Territorial Trl, Osseo, MN 55369Off Market
- $566,8004 bd2 ba2.9k sqft11010 Territorial Trl, Osseo, MN 55369Off Market
- $496,1002 bd2 ba1.9k sqft10910 Territorial Trl, Osseo, MN 55369Off Market
Nearby schools
GreatSchools rating
- 8/10Fernbrook Elementary SchoolGrades: PK-5Distance: 2 mi
- 7/10Osseo Middle SchoolGrades: 6-8Distance: 4.6 mi
- 10/10Maple Grove Senior High SchoolGrades: 9-12Distance: 2.3 mi
Get a cash offer in 3 minutes
Find out how much your home could sell for in as little as 3 minutes with a no-obligation cash offer.
Estimated market value
$648,400
Get a cash offer in 3 minutes
Find out how much your home could sell for in as little as 3 minutes with a no-obligation cash offer.
Estimated market value
$648,400
- Minnesota
- Hennepin County
- Maple Grove
- 55369
- 16761 110th Ave N
Nearby cities
Nearby zip codes
Other Maple Grove Topics
