Welcome to your dream home in the highly sought-after Fontana community, Sierra Lakes. This 3-bedroom, 2.5-bath gem is strategically positioned on the golf course, offering picturesque views and a serene atmosphere. The exterior of the residence has undergone a recent makeover with a fresh coat of paint, enhancing its curb appeal and ensuring a welcoming first impression. Step inside to discover a modern haven with an updated kitchen, showcasing stylish cabinets complemented by sleek quartz countertops. The heart of the home, the kitchen, is not only functional but also a delightful space for culinary endeavors and family gatherings. As you enter the living room, you'll be greeted by updated laminate flooring, providing both aesthetic appeal and easy maintenance. The open concept floor plan seamlessly connects living spaces, creating a harmonious flow throughout the home. Upstairs, a generous loft awaits, offering versatility and the potential to convert into an additional bedroom or a multifunctional space according to your needs. Imagine the possibilities as you customize this area to suit your lifestyle. Step outside to the backyard oasis, where an aluminum patio cover with two ceiling fans beckons you to relax and unwind. The lush green turf adds a touch of nature, creating a perfect space for outdoor activities and entertaining. The property is further adorned by a Spanish lemon tree and orange tree in the backyard, offering a delightful touch of citrus freshness to your outdoor space. Practical features include a hanging storage shelf in the garage, providing organization for tools and belongings. This residence truly combines comfort, style, and functionality, making it a perfect place to call home. Don't miss the opportunity to experience the exceptional lifestyle that comes with living in this desirable Fontana neighborhood.
Sold for $680,000
Listed by: OMEGA REAL ESTATE • Alyssa O'Connor • Contact: 909-418-7719
Bought with: Hearthstone Homes
$680,000
16761 Broadmoor Way, Fontana, CA 92336
3beds
2,091sqft
Single Family Residence
Built in 2004
4,807 Square Feet Lot
$704,300 Zestimate®
$325/sqft
$3,427 Estimated rent
Home value
$704,300
$669,000 - $740,000
$3,427/mo
Zestimate® history
Owner options
List your home for rent
$3,427/mo
Rent Zestimate®
Find your next renter with Zillow Rental Manager. Plus, with online applications, you can quickly screen prospective tenants – for free.
$3,427/mo
Rent Zestimate®
Refinance and save
$4,732/mo
Est. payment
Refinancing to a lower rate could help reduce your monthly payments and save thousands over the life of the loan.
$4,732/mo
Est. payment
Explore your selling options
Work with a Zillow partner agent
Leverage their expertise and Zillow's premium Showcase listings to get your home seen by more buyers.
Get startedList with your own agent
Get your home in front of millions of buyers by listing it on Zillow.
Learn how to do itSell it yourself
Take full control of how buyers see your home on Zillow by listing For Sale by Owner (FSBO).
List your homeWhat's special
Generous loftCurb appealBackyard oasisSerene atmosphereSpanish lemon treePicturesque viewsFresh coat of paint
Zillow last checked:
Listing updated:
Listed by:
Alyssa O'Connor DRE #02058424 909-418-7719,
OMEGA REAL ESTATE
Bought with:
Stacey Torres, DRE #02002811
Hearthstone Homes
Source: CRMLS,MLS#: CV24015819 Originating MLS: California Regional MLS
Originating MLS: California Regional MLSFacts & features
Interior
Bedrooms & bathrooms
- Bedrooms: 3
- Bathrooms: 3
- Full bathrooms: 2
- 1/2 bathrooms: 1
- Main level bathrooms: 1
Rooms
- Room types: Bonus Room, Bedroom, Entry/Foyer, Kitchen, Laundry, Loft, Living Room, Primary Bathroom, Primary Bedroom, Other, Dining Room
Primary bedroom
- Features: Primary Suite
Bedroom
- Features: All Bedrooms Up
Bathroom
- Features: Bathroom Exhaust Fan, Bathtub, Closet, Dual Sinks, Separate Shower, Tub Shower
Kitchen
- Features: Kitchen/Family Room Combo, Quartz Counters, Updated Kitchen
Heating
- Central
Cooling
- Central Air
Appliances
- Included: Disposal, Gas Oven, Gas Range, Gas Water Heater, Microwave, Water Heater, Dryer, Washer
- Laundry: Washer Hookup, Gas Dryer Hookup, Inside, Laundry Room
Features
- Breakfast Bar, Block Walls, Ceiling Fan(s), Separate/Formal Dining Room, Open Floorplan, Pantry, Quartz Counters, Stone Counters, Storage, All Bedrooms Up, Loft, Primary Suite, Walk-In Closet(s)
- Flooring: Carpet, Tile, Vinyl
- Doors: Sliding Doors
- Windows: Blinds, Double Pane Windows
- Has fireplace: No
- Fireplace features: None
- Common walls with other units/homes: 2+ Common Walls
Interior area
- Total interior livable area: 2,091 sqft
Property
Parking
- Total spaces: 4
- Parking features: Driveway, Garage
- Attached garage spaces: 2
- Uncovered spaces: 2
Accessibility
- Accessibility features: Accessible Doors
Features
- Levels: Two
- Stories: 2
- Entry location: fist level
- Patio & porch: Open, Patio
- Exterior features: Lighting
- Pool features: None
- Spa features: None
- Fencing: Block,Wrought Iron
- Has view: Yes
- View description: Golf Course, Mountain(s)
Lot
- Size: 4,807 Square Feet
- Features: 0-1 Unit/Acre, Back Yard, Front Yard, Sprinklers In Rear, Sprinklers In Front, Lawn, Landscaped, On Golf Course, Sprinkler System, Yard
Details
- Parcel number: 1119151630000
- Special conditions: Standard
Construction
Type & style
- Home type: SingleFamily
- Architectural style: Traditional
- Property subtype: Single Family Residence
- Attached to another structure: Yes
Materials
- Drywall, Glass, Concrete, Stucco, Copper Plumbing
- Foundation: Slab
- Roof: Concrete,Tile
Condition
- Turnkey
- New construction: No
- Year built: 2004
Utilities & green energy
- Electric: Standard
- Sewer: Public Sewer
- Water: Public
- Utilities for property: Cable Not Available, Electricity Connected, Natural Gas Connected, Phone Available, Sewer Connected, Water Connected
Community & HOA
Community
- Features: Biking, Dog Park, Foothills, Golf, Hiking, Park, Storm Drain(s), Street Lights, Sidewalks
- Security: Prewired, Security System, Carbon Monoxide Detector(s), Fire Detection System, Fire Rated Drywall, Fire Sprinkler System, Smoke Detector(s)
Location
- Region: Fontana
Financial & listing details
- Price per square foot: $325/sqft
- Tax assessed value: $707,472
- Date on market: 1/25/2024
- Cumulative days on market: 6 days
- Listing terms: Cash,Conventional,FHA,Submit,VA Loan
- Road surface type: Paved
Price history
| Date | Event | Price |
|---|---|---|
| 4/10/2024 | Sold | $680,000+89.7%$325/sqft |
Source:  CRMLS #CV24015819 Report a problem CRMLS #CV24015819 Report a problem | ||
| 10/21/2004 | Sold | $358,500$171/sqft |
Source: Public Record Report a problem | ||
Public tax history
| Year | Property taxes | Tax assessment |
|---|---|---|
| 2026 | -- | $707,472 +2% |
| 2025 | $10,679 +38.1% | $693,600 +41.6% |
| 2024 | $7,735 +8.3% | $489,811 +2% |
| 2023 | $7,141 +0.3% | $480,207 +2% |
| 2022 | $7,117 +1.3% | $470,791 +2% |
| 2021 | $7,028 -1.2% | $461,560 +1% |
| 2020 | $7,115 +2.3% | $456,827 +2% |
| 2019 | $6,952 -1.1% | $447,870 +2% |
| 2018 | $7,027 +1.1% | $439,089 +2% |
| 2017 | $6,948 | $430,480 +4.6% |
| 2016 | $6,948 +3.5% | $411,700 +5% |
| 2015 | $6,715 +3.3% | $392,000 +7.1% |
| 2014 | $6,501 | $366,000 +28.9% |
| 2013 | -- | $284,000 +8.5% |
| 2012 | -- | $261,700 |
| 2011 | -- | $261,700 |
| 2010 | -- | $261,700 -3.1% |
| 2009 | -- | $270,000 -20.6% |
| 2008 | -- | $340,000 -8.8% |
| 2007 | -- | $372,900 +2% |
| 2006 | -- | $365,588 +2% |
| 2005 | -- | $358,420 |
Find assessor info on the county website
Neighborhood: Sierra Lakes
Nearby homes
- $691,0004 bd3 ba2.1k sqft16769 Broadmoor Way, Fontana, CA 92336Off Market
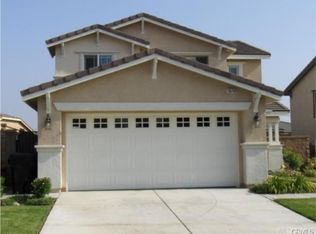
- $731,5003 bd2 ba2.7k sqft16753 Broadmoor Way, Fontana, CA 92336Off Market
- $687,5003 bd2 ba2.2k sqft16777 Broadmoor Way, Fontana, CA 92336Off Market
- $709,7005 bd3 ba2.1k sqft16770 Spy Glass Ct, Fontana, CA 92336Off Market
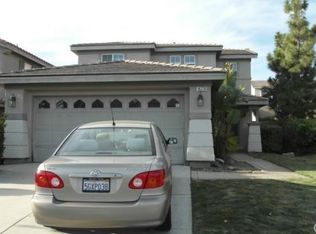
- $692,9003 bd2 ba2k sqft16776 Spy Glass Ct, Fontana, CA 92336Off Market
- $711,8003 bd2 ba2.3k sqft16762 Spy Glass Ct, Fontana, CA 92336Off Market
- $775,0003 bd3 ba2.3k sqft16780 Spy Glass Ct, Fontana, CA 92336Sold
- $768,3004 bd4 ba2.7k sqft16783 Broadmoor Way, Fontana, CA 92336Off Market
Nearby schools
GreatSchools rating
- 4/10Sierra Lakes Elementary SchoolGrades: K-5Distance: 0.9 mi
- 8/10Wayne Ruble Middle SchoolGrades: 6-8Distance: 0.7 mi
- 7/10Summit High SchoolGrades: 9-12Distance: 1.6 mi
Schools provided by the listing agent
- Elementary: Sierra Lakes
- Middle: Wayne Ruble
- High: Summit
Source: CRMLS. This data may not be complete. We recommend contacting the local school district to confirm school assignments for this home.
Get a cash offer in 3 minutes
Find out how much your home could sell for in as little as 3 minutes with a no-obligation cash offer.
Estimated market value
$704,300
Get a cash offer in 3 minutes
Find out how much your home could sell for in as little as 3 minutes with a no-obligation cash offer.
Estimated market value
$704,300
- California
- San Bernardino County
- Fontana
- 92336
- Sierra Lakes
- 16761 Broadmoor Way
