Skip main navigation
Sold for $510,000
  • $510,000

    16761 Buffalo Rd, Wendell, NC 27591

    3beds
    1,800sqft
    Single Family Residence
    Built in 2021
    1 Acres Lot
    $-- Zestimate®
    $283/sqft
    $2,054 Estimated rent

    Home value

    Not available

    Estimated sales range

    Not available

    $2,054/mo

    Zestimate® history
    Loading
    Loading...

    Owner options

    List your home for rent

    $2,054/mo

    Rent Zestimate®

    Find your next renter with Zillow Rental Manager. Plus, with online applications, you can quickly screen prospective tenants – for free.

    Learn more

    $2,054/mo

    Rent Zestimate®

    Refinance and save

    $3,152/mo

    Est. payment

    Refinancing to a lower rate could help reduce your monthly payments and save thousands over the life of the loan.

    See today's rates

    $3,152/mo

    Est. payment

    Explore your selling options

    Work with a Zillow partner agent

    Leverage their expertise and Zillow's premium Showcase listings to get your home seen by more buyers.

    Get started

    List with your own agent

    Get your home in front of millions of buyers by listing it on Zillow.

    Learn how to do it

    Sell it yourself

    Take full control of how buyers see your home on Zillow by listing For Sale by Owner (FSBO).

    List your home

    What's special

    Private drivewayPrivate officeThree generous bedroomsSeparate three-car garage
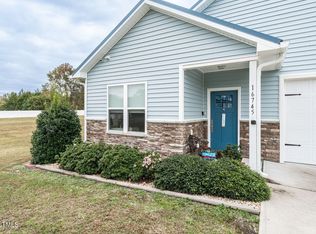
    UNICORN ALERT!!! Tucked away on ONE full acre of land, this extraordinary property delivers the kind of rustic soul and wide-open breathing room that most people only dream about. No HOA telling you what to do with your own land. With three generous bedrooms, a private office. The separate three-car garage is the kind of bonus that makes car enthusiasts, hobbyists, woodworkers, and weekend warriors stop scrolling and pick up the phone. Private Driveway. No HOA fees. No restrictions on your lifestyle. No compromise.

    Zillow last checked:

    Listing updated:

    Listed by:

    Tracy Nadine Dupler 919-948-9019,

    eXp Realty, LLC - C

    Bought with:

    Jennifer Lange, 212828

    Coldwell Banker HPW

    Source: Doorify MLS,MLS#: 10158334MLS Logo

    Facts & features

    Interior

    Bedrooms & bathrooms
    • Bedrooms: 3
    • Bathrooms: 2
    • Full bathrooms: 2
    • Main level bedrooms: 3
    Primary bedroom
    • Level: Main
    Bedroom 2
    • Level: Main
    Bedroom 3
    • Level: Main
    Primary bathroom
    • Level: Main
    Bathroom 2
    • Level: Main
    Dining room
    • Level: Main
    Great room
    • Level: Main
    Kitchen
    • Level: Main
    Laundry
    • Level: Main
    Living room
    • Level: Main
    Heating
    • Heat Pump
    Cooling
    • Central Air, Ceiling Fan(s)
    Appliances
    • Included: Dishwasher, Exhaust Fan, Electric Oven, Electric Range, Microwave, Plumbed For Ice Maker
    • Laundry: Electric Dryer Hookup, Laundry Room, Main Level, Washer Hookup
    Features
    • Breakfast Bar, Built-in Features, Ceiling Fan(s), Entrance Foyer, Granite Counters, Kitchen Island, Open Floorplan, Pantry, Primary Downstairs, Recessed Lighting, Walk-In Closet(s), Kitchen/Dining Room Combination, Bathtub/Shower Combination
    • Flooring: Luxury Vinyl
    Interior area
    • Total structure area: 1,800
    • Total interior livable area: 1,800 sqft
    • Finished area above ground: 1,800
    • Finished area below ground: 0

    Property

    Parking
    • Parking features: Garage Faces Front, Parking Pad
    • Has uncovered spaces: Yes
    Features
    • Levels: One
    • Stories: 1
    • Patio & porch: Deck, Front Porch, Glass Enclosed, Screened, Side Porch
    Lot
    • Size: 1 Acres
    • Features: Cleared
    Details
    • Additional structures: Garage(s), Outbuilding, Storage
    • Parcel number: 16J01009Q
    • Zoning: RAG
    • Special conditions: Standard

    Construction

    Type & style
    • Home type: SingleFamily
    • Architectural style: Barndominium
    • Property subtype: Single Family Residence
    Materials
    • Metal Siding
    • Foundation: Slab
    • Roof: Metal
    Condition
    • New construction: No
    • Year built: 2021

    Utilities & green energy

    • Sewer: Septic Tank
    • Water: Well

    Community & HOA

    HOA
    • Has HOA: No
    Location
    • Region: Wendell

    Financial & listing details

    • Price per square foot: $283/sqft
    • Tax assessed value: $413,120
    • Annual tax amount: $2,623
    • Date on market: 4/8/2026
    • Listing agreement: Exclusive Right To Sell
    • Listing terms: Cash,Conventional,FHA,USDA Loan,VA Loan

    Price history

    DateEventPrice
    9/22/2026Sold$510,000-7.3%$283/sqft
    Source: Doorify MLS #10158334 Report a problem
    7/5/2026Pending sale$550,000$306/sqft
    Source: Doorify MLS #10158334 Report a problem
    4/8/2026Listed for sale$550,000$306/sqft
    Source: Doorify MLS #10158334 Report a problem

    Public tax history

    YearProperty taxesTax assessment
    2025$2,623 +32.2%$413,120 +68.7%
    2024$1,984 $244,920
    2023$1,984 -5%$244,920 -3.8%
    2022$2,088 +730.4%$254,590 +730.4%
    2021$251 $30,660
    Find assessor info on the county website

    Neighborhood: 27591

    Nearby schools

    GreatSchools rating
    Schools provided by the listing agent
    • Elementary: Johnston - Corinth Holders Elementary
    • Middle: Johnston - Archer Lodge Middle
    • High: Johnston - Corinth Holders High School

    Source: Doorify MLS. This data may not be complete. We recommend contacting the local school district to confirm school assignments for this home.

    Get pre-qualified for a loan
    At Zillow Home Loans, we can pre-qualify you in as little as 5 minutes with no impact to your credit score.

    An equal housing lender. NMLS #10287.