Skip main navigation
Sold
  • $245,000

    16761 Lowell Dr, Noblesville, IN 46060

    3beds
    1,704sqft
    Residential, Single Family Residence
    Built in 1998
    4,356 Square Feet Lot
    $253,000 Zestimate®
    $144/sqft
    $1,908 Estimated rent

    Home value

    $253,000

    $240,000 - $268,000

    $1,908/mo

    Zestimate® history
    Loading
    Loading...

    Owner options

    List your home for rent

    $1,908/mo

    Rent Zestimate®

    Find your next renter with Zillow Rental Manager. Plus, with online applications, you can quickly screen prospective tenants – for free.

    Learn more

    $1,908/mo

    Rent Zestimate®

    Refinance and save

    $1,766/mo

    Est. payment

    Refinancing to a lower rate could help reduce your monthly payments and save thousands over the life of the loan.

    See today's rates

    $1,766/mo

    Est. payment

    Explore your selling options

    Work with a Zillow partner agent

    Leverage their expertise and Zillow's premium Showcase listings to get your home seen by more buyers.

    Get started

    List with your own agent

    Get your home in front of millions of buyers by listing it on Zillow.

    Learn how to do it

    Sell it yourself

    Take full control of how buyers see your home on Zillow by listing For Sale by Owner (FSBO).

    List your home

    What's special

    Dedicated outdoor dining areaThree bedroomsExpansive deckAmple storageShaker cabinetsPartially fenced backyardLarge walk-in closet
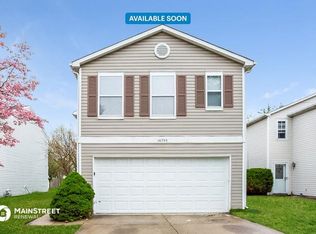
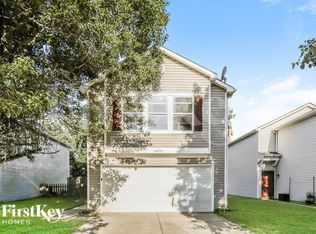
    Nestled in the welcoming Stoney Creek Village community in charming Noblesville, discover the inviting single-family residence awaiting at 16761 Lowell DR, a home that is entirely ready to move in. The heart of this home undoubtedly lies in its kitchen, where culinary dreams come to life amidst the timeless elegance of shaker cabinets, offering both ample storage and a clean aesthetic that complements any style. All kitchen appliances are included. Imagine preparing meals with ease and grace, surrounded by a space that is as functional as it is beautiful. Step outdoors and discover an oasis designed for relaxation and entertainment, where an expansive deck presents endless opportunities for savoring the fresh air and sunshine, while the partially fenced backyard creates a secure and private retreat. Envision hosting delightful outdoor gatherings, where laughter and conversation fill the air as you dine in your dedicated outdoor dining area. With 1704 square feet of living area spread across two stories, this delightful single-family residence offers a comfortable layout featuring three bedrooms and two full bathrooms, along with a convenient half bathroom on the main level. The primary bedroom features a reading nook, large walk-in closet along with its own full bathroom with a vanity sitting area. The inclusion of a laundry room on the main level and 2 car attached garage adds to the home's practicality, streamlining daily routines and adding to its inviting atmosphere. This Noblesville home is ready to embrace its new owners, and it is destined to become your personal haven. Close to shopping, parks, schools, downtown Noblesville and so much more!

    Zillow last checked:

    Listing updated:

    Listed by:

    Paula Smith 317-690-2524,

    Smith Family Realty,

    Melissa Smith

    Bought with:

    Sarah Hubley

    Mike Thomas Associates

    Source: MIBOR as distributed by MLS GRID,MLS#: 22067225MLS Logo

    Facts & features

    Interior

    Bedrooms & bathrooms
    • Bedrooms: 3
    • Bathrooms: 3
    • Full bathrooms: 2
    • 1/2 bathrooms: 1
    • Main level bathrooms: 1
    Primary bedroom
    • Level: Upper
    • Area: 198 Square Feet
    • Dimensions: 18X11
    Bedroom 2
    • Level: Upper
    • Area: 126 Square Feet
    • Dimensions: 14X9
    Bedroom 3
    • Level: Upper
    • Area: 130 Square Feet
    • Dimensions: 13X10
    Kitchen
    • Level: Main
    • Area: 189 Square Feet
    • Dimensions: 21X9
    Laundry
    • Level: Main
    • Area: 64 Square Feet
    • Dimensions: 8X8
    Living room
    • Level: Main
    • Area: 234 Square Feet
    • Dimensions: 18X13
    Loft
    • Level: Upper
    • Area: 121 Square Feet
    • Dimensions: 11X11
    Heating
    • Forced Air, Natural Gas
    Cooling
    • Central Air
    Appliances
    • Included: Dishwasher, Disposal, Gas Water Heater, MicroHood, Electric Oven, Refrigerator, Water Softener Owned
    • Laundry: Main Level
    Features
    • Attic Access, High Speed Internet, Eat-in Kitchen, Pantry, Walk-In Closet(s)
    • Windows: Wood Work Painted
    • Has basement: No
    • Attic: Access Only
    Interior area
    • Total structure area: 1,704
    • Total interior livable area: 1,704 sqft

    Property

    Parking
    • Total spaces: 2
    • Parking features: Attached
    • Attached garage spaces: 2
    Features
    • Levels: Two
    • Stories: 2
    • Patio & porch: Deck, Porch
    • Fencing: Fenced,Partial
    Lot
    • Size: 4,356 Square Feet
    • Features: Sidewalks, Storm Sewer, Mature Trees
    Details
    • Parcel number: 291106002042000013
    • Special conditions: None,Sales Disclosure Supplements
    • Horse amenities: None

    Construction

    Type & style
    • Home type: SingleFamily
    • Architectural style: Traditional
    • Property subtype: Residential, Single Family Residence
    • Attached to another structure: Yes
    Materials
    • Vinyl Siding
    • Foundation: Slab
    Condition
    • New construction: No
    • Year built: 1998

    Utilities & green energy

    • Electric: 200+ Amp Service
    • Water: Public
    • Utilities for property: Electricity Connected, Sewer Connected, Water Connected

    Community & HOA

    Community
    • Features: Playground, Sidewalks
    • Security: Smoke Detector(s)
    • Subdivision: Stoney Creek Village
    HOA
    • Has HOA: Yes
    • Amenities included: Insurance, Maintenance, Park, Playground, Management
    • Services included: Entrance Common, Insurance, Maintenance, ParkPlayground, Management
    • HOA fee: $188 annually
    • HOA phone: 317-827-8084
    Location
    • Region: Noblesville

    Financial & listing details

    • Price per square foot: $144/sqft
    • Tax assessed value: $220,000
    • Annual tax amount: $2,526
    • Date on market: 10/10/2025
    • Cumulative days on market: 3 days
    • Electric utility on property: Yes

    Price history

    DateEventPrice
    11/12/2025Sold$245,000-1.4%$144/sqft
    Source: MIBOR as distributed by MLS GRID #22067225 Report a problem
    10/12/2025Pending sale$248,500$146/sqft
    Source: MIBOR as distributed by MLS GRID #22067225 Report a problem
    10/10/2025Listed for sale$248,500+189%$146/sqft
    Source: MIBOR as distributed by MLS GRID #22067225 Report a problem
    1/31/2012Sold$86,000-4.3%$50/sqft
    Source: MIBOR as distributed by MLS GRID #21129124 Report a problem
    10/15/2011Price change$89,900-5.3%$53/sqft
    Source: Keller Williams Indianapolis Metro North #21129124 Report a problem
    10/8/2011Price change$94,900-5%$56/sqft
    Source: Keller Williams Indianapolis Metro North #21129124 Report a problem
    7/30/2011Price change$99,900-4.8%$59/sqft
    Source: Keller Williams Indianapolis Metro North #21129124 Report a problem
    7/20/2011Price change$104,900-4.5%$62/sqft
    Source: Keller Williams Indianapolis Metro North #21129124 Report a problem
    7/6/2011Price change$109,900-4.4%$64/sqft
    Source: Keller Williams Indianapolis Metro North #21129124 Report a problem
    8/8/2010Listed for sale$114,900+1.2%$67/sqft
    Source: F. C. Tucker Company, Inc #21041469 Report a problem
    6/30/2005Sold$113,500$67/sqft
    Source: MIBOR as distributed by MLS GRID #2515525 Report a problem

    Public tax history

    YearProperty taxesTax assessment
    2025$2,463 -2.5%$220,000 +8.1%
    2024$2,525 +13.5%$203,500 -2.1%
    2023$2,226 +24.8%$207,800 +16.1%
    2022$1,783 +13.7%$179,000 +20.5%
    2021$1,568 +6.7%$148,600 +9.2%
    2020$1,470 +20.5%$136,100 +4.9%
    2019$1,219 +5.6%$129,800 +13.2%
    2018$1,155 +10.7%$114,700 +0.3%
    2017$1,043 +14.9%$114,400 +7.8%
    2016$907 -2.7%$106,100 +10.2%
    2014$932 -0.1%$96,300 -0.9%
    2013$934 -4.4%$97,200 -2.5%
    2012$977 +6.4%$99,700 +1%
    2011$918 +4%$98,700
    2010$883 +14.6%$98,700
    2009$771 -16%$98,700 -7.3%
    2007$918 -16.2%$106,500
    2006$1,095 $106,500 +4.3%
    2005-- $102,100 +64.1%
    2002$1,441 +4.4%$62,200 +199.9%
    2001$1,381 $20,740
    Find assessor info on the county website

    Neighborhood: 46060

    Nearby schools

    GreatSchools rating
    Get a cash offer in 3 minutes
    Find out how much your home could sell for in as little as 3 minutes with a no-obligation cash offer.
    Estimated market value
    $253,000
    Get a cash offer in 3 minutes
    Find out how much your home could sell for in as little as 3 minutes with a no-obligation cash offer.
    Estimated market value
    $253,000