Skip main navigation
Off market
  • $230,900

    16761 Monroe Dr, Phillipsburg, MO 65722

    3beds
    1,656sqft
    SingleFamily
    Built in 1970
    3 Acres Lot
    $230,900 Zestimate®
    $139/sqft
    $1,343 Estimated rent

    Home value

    $230,900

    $210,000 - $254,000

    $1,343/mo

    Zestimate® history
    Loading
    Loading...

    Owner options

    List your home for rent

    $1,343/mo

    Rent Zestimate®

    Find your next renter with Zillow Rental Manager. Plus, with online applications, you can quickly screen prospective tenants – for free.

    Learn more

    $1,343/mo

    Rent Zestimate®

    Refinance and save

    $1,466/mo

    Est. payment

    Refinancing to a lower rate could help reduce your monthly payments and save thousands over the life of the loan.

    See today's rates

    $1,466/mo

    Est. payment

    Explore your selling options

    Work with a Zillow partner agent

    Leverage their expertise and Zillow's premium Showcase listings to get your home seen by more buyers.

    Get started

    List with your own agent

    Get your home in front of millions of buyers by listing it on Zillow.

    Learn how to do it

    Sell it yourself

    Take full control of how buyers see your home on Zillow by listing For Sale by Owner (FSBO).

    List your home

    What's special

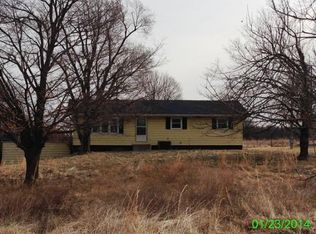
    Cute newly remodeled ranch on quiet road and no close neighbors uniquely situated just 10 minutes from Lebanon for shopping or a very quick drive on the freeway to Springfield. Bring a horse or two, or goats, chickens or few cows or just enjoy the wide open space to play a good game of tag football. Newly fenced. Enjoy stunning sunrises on your expansive front porch in your swing. There are beautiful red buds in front and in the summer enjoy the huge Mulberry tree in the back that provides a bountiful harvest for months. As beautiful as the sunrises are the sunsets in the back are spectacular. Inside enjoy the well thought out floor plan that includes a large updated kitchen with butcher block countertops, new sink, almost new stove and dishwasher and an enormous kitchen island. This 3 bedroom home has 2 full baths that are totally remodeled. Metal roof. Basement has chair lift and porch has handicap ramp. There are 4 outbuildings on the property, which include a custom built chicken house. And if all that is not enough, 10 minutes to Bennett Springs for world class trout fishing and hiking! Agent owned.

    This property is off market, which means it's not currently listed for sale or rent on Zillow. This may be different from what's available on other websites or public sources.

    Facts & features

    Interior

    Bedrooms & bathrooms
    • Bedrooms: 3
    • Bathrooms: 2
    • Full bathrooms: 2
    Heating
    • Baseboard, Forced air, Heat pump, Electric, Propane / Butane
    Cooling
    • Central
    Appliances
    • Included: Dishwasher, Refrigerator
    • Laundry: W/D Hookup
    Features
    • Elevator, Carbon Monoxide Detector, Dining Room, High Speed Internet, Shade/Blinds/Shutters, Walk-In Shower, Counters - Other, Drapes/Curtains-Partial, Satellite, Handicap Features, Bedroom-Master (Main Floor), Family Room (Main Floor)
    • Flooring: Tile, Hardwood, Laminate
    • Doors: Storm Door(s)
    • Windows: Double Pane Windows, Tilt-In, Mixed
    • Basement: Basement (not specified)
    • Attic: Access Only
    Interior area
    • Structure area source: Appraisal
    • Total interior livable area: 1,656 sqft
    • Finished area below ground: 0.00

    Property

    Accessibility
    • Accessibility features: Elevator/Lift, Handicap Features
    Features
    • Exterior features: Vinyl
    • Fencing: Other, Full
    • Has view: Yes
    • View description: Water
    • Has water view: Yes
    • Water view: Water
    Lot
    • Size: 3 Acres
    • Features: Level, Pasture, acreage, Landscaping
    Details
    • Additional structures: Chicken House, Sheds - Miscellaneous
    • Parcel number: 155015000000001000
    • Other equipment: Satellite Dish, Propane Tank-Owned

    Construction

    Type & style
    • Home type: SingleFamily
    • Architectural style: Ranch, 1 STORY
    Materials
    • Foundation: Concrete
    • Roof: Metal
    Condition
    • Year built: 1970

    Utilities & green energy

    • Gas: Propane/Owned
    • Sewer: Cesspool/Lagoon
    • Water: Well - Private

    Community & HOA

    Community
    • Security: Carbon Monoxide Detector(s)
    Location
    • Region: Phillipsburg

    Financial & listing details

    • Price per square foot: $139/sqft
    • Tax assessed value: $75,600
    • Annual tax amount: $598
    • Road surface type: Street - Gravel/Stone

    Price history

    DateEventPrice
    4/6/2020Listing removed$121,900$74/sqft
    Source: Murney Associates - Primrose #60158527 Report a problem
    3/4/2020Pending sale$121,900$74/sqft
    Source: Murney Associates - Primrose #60158527 Report a problem
    3/2/2020Listed for sale$121,900+31.8%$74/sqft
    Source: Murney Associates - Primrose #60158527 Report a problem
    3/15/2019Sold--
    Source: MARIS #19005317 Report a problem
    3/12/2019Pending sale$92,500$56/sqft
    Source: CENTURY 21 Laclede Realty #19005317 Report a problem
    1/31/2019Listed for sale$92,500+32.3%$56/sqft
    Source: Century 21 Laclede Realty #19005317 Report a problem
    1/22/2015Sold--
    Source: MARIS #14054909 Report a problem
    12/12/2014Price change$69,900-6.7%$42/sqft
    Source: CENTURY 21 Laclede Realty #14054909 Report a problem
    10/30/2014Price change$74,900-4%$45/sqft
    Source: CENTURY 21 Laclede Realty #14054909 Report a problem
    10/21/2014Listed for sale$78,000$47/sqft
    Source: Century 21 Laclede Realty #14054909 Report a problem

    Public tax history

    YearProperty taxesTax assessment
    2025$598 +9.8%$14,360 +9.7%
    2024$544 -4.6%$13,090
    2023$570 +11.6%$13,090 -0.2%
    2022$511 -7.7%$13,110
    2021$554 -0.6%$13,110
    2020$557 -1%$13,110
    2019$563 +45.2%$13,110 +43.3%
    2018$388 +11.5%$9,150
    2017$348 $9,150
    2016$348 $9,150
    2015$348 $9,150
    2014$348 $9,150
    2013$348 $9,150 +26.7%
    2010-- $7,220
    Find assessor info on the county website

    Neighborhood: 65722

    Nearby schools

    GreatSchools rating
    Schools provided by the listing agent
    • Elementary: Ezard
    • Middle: Conway
    • High: Conway
    • District: Laclede Co. R-I

    Source: The MLS. This data may not be complete. We recommend contacting the local school district to confirm school assignments for this home.

    Get pre-qualified for a loan
    At Zillow Home Loans, we can pre-qualify you in as little as 5 minutes with no impact to your credit score.

    An equal housing lender. NMLS #10287.
