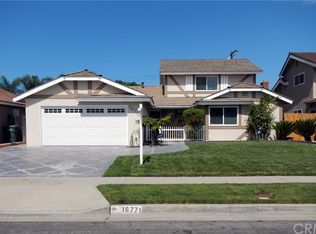
Absolutely stunning and completely reimagined from top to bottom with modern luxury finishes, this show-stopping 4 Bedroom, 2 Bath home feels like a new model and is nestled on a quiet interior street in a prime Huntington Beach neighborhood, close to award-winning schools, Bella Terra’s upscale shopping and dining, and just a short drive to the beach! Designed to impress, this open-concept home features 3 Bedrooms downstairs including the Primary Suite, plus an enormous 4th Bedroom/Bonus Room upstairs, all complemented by new central A/C with smart thermostat, energy-efficient dual pane windows and sliders, raised panel doors, LED recessed lighting, and wide-plank wood-look laminate flooring. The chef’s dream kitchen is a masterpiece with quartz countertops, dramatic waterfall edge island, full quartz backsplash, Euro-style soft-close cabinetry, floating shelves, stainless steel appliances including a walk-in pantry, and opens seamlessly to the spacious dining area with matching quartz buffet—perfect for entertaining! The expanded living room showcases a stunning fireplace with handcrafted white wood surround, and a wall of sliding glass doors opens to a resort-style backyard oasis with a custom built-in BBQ island featuring wrap-around bar seating and sink, large vinyl patio cover with lighting and a ceiling fan, lush tropical landscaping, decorative stone inlay, and maintenance-free artificial turf. Both bathrooms are elegantly remodeled with textured tile surrounds, rain and handheld shower heads, LED touch-light mirrors, smart toilets, and designer fixtures. The Primary Suite includes dual closets, and upstairs you‘ll find a huge bedroom or bonus space plus a full-height attic for massive storage. This tech-forward home is hardwired for high-speed internet, includes a full networking system with installed security cameras, EV charger, water softener, new custom front door, and direct access to a 2-car garage with workbench and laundry hook-ups. Curb appeal is just as impressive with flagstone and brick hardscape, raised river rock planters, and a spacious front lawn—this is truly a must-see modern masterpiece!
Sold for $1,415,000
Listing Provided by: First Team Real Estate
Bought with: First Team Real Estate
$1,415,000
16761 Montclair Ln, Huntington Beach, CA 92647
4beds
1,946sqft
Single Family Residence
Built in 1965
6,000 Square Feet Lot
$1,422,500 Zestimate®
$727/sqft
$4,994 Estimated rent
Home value
$1,422,500
$1.31M - $1.55M
$4,994/mo
Zestimate® history
Owner options
List your home for rent
$4,994/mo
Rent Zestimate®
Find your next renter with Zillow Rental Manager. Plus, with online applications, you can quickly screen prospective tenants – for free.
$4,994/mo
Rent Zestimate®
Refinance and save
$8,782/mo
Est. payment
Refinancing to a lower rate could help reduce your monthly payments and save thousands over the life of the loan.
$8,782/mo
Est. payment
Explore your selling options
Work with a Zillow partner agent
Leverage their expertise and Zillow's premium Showcase listings to get your home seen by more buyers.
Get startedList with your own agent
Get your home in front of millions of buyers by listing it on Zillow.
Learn how to do itSell it yourself
Take full control of how buyers see your home on Zillow by listing For Sale by Owner (FSBO).
List your homeWhat's special
Zillow last checked:
Listing updated:
Listing Provided by:
Lily Campbell DRE #01229782 714-717-5095,
First Team Real Estate
Bought with:
Lily Campbell, DRE #01229782
First Team Real Estate
Source: CRMLS,MLS#: OC25114839 Originating MLS: California Regional MLS
Originating MLS: California Regional MLSFacts & features
Interior
Bedrooms & bathrooms
- Bedrooms: 4
- Bathrooms: 2
- Full bathrooms: 2
- Main level bathrooms: 2
- Main level bedrooms: 3
Primary bedroom
- Features: Main Level Primary
Primary bedroom
- Features: Primary Suite
Bedroom
- Features: Bedroom on Main Level
Bathroom
- Features: Full Bath on Main Level, Multiple Shower Heads, Quartz Counters, Remodeled, Tub Shower, Upgraded, Walk-In Shower
Kitchen
- Features: Kitchen/Family Room Combo, Pots & Pan Drawers, Quartz Counters, Stone Counters, Remodeled, Self-closing Cabinet Doors, Self-closing Drawers, Updated Kitchen, Utility Sink, Walk-In Pantry
Kitchen
- Features: Galley Kitchen
Pantry
- Features: Walk-In Pantry
Heating
- Central, See Remarks
Cooling
- Central Air
Appliances
- Included: Built-In Range, Dishwasher, Gas Cooktop, Disposal, Gas Oven, Gas Range, Refrigerator, Range Hood, Water Softener, Water To Refrigerator
- Laundry: In Garage
Features
- Built-in Features, Ceiling Fan(s), Separate/Formal Dining Room, Open Floorplan, Pantry, Quartz Counters, Recessed Lighting, Storage, Bedroom on Main Level, Galley Kitchen, Main Level Primary, Primary Suite, Walk-In Pantry
- Flooring: Laminate, Wood
- Doors: Mirrored Closet Door(s), Panel Doors, Sliding Doors
- Windows: Custom Covering(s), Double Pane Windows, ENERGY STAR Qualified Windows, Roller Shields
- Has fireplace: Yes
- Fireplace features: Gas Starter, Great Room, Living Room
- Common walls with other units/homes: No Common Walls
Interior area
- Total interior livable area: 1,946 sqft
Property
Parking
- Total spaces: 2
- Parking features: Concrete, Direct Access, Door-Single, Driveway, Garage Faces Front, Garage, Storage, Workshop in Garage
- Attached garage spaces: 2
Features
- Levels: Two
- Stories: 2
- Entry location: 1
- Patio & porch: Concrete, Covered
- Exterior features: Barbecue, Lighting, Rain Gutters, Brick Driveway
- Pool features: None
- Spa features: None
- Fencing: Fair Condition,Wood
- Has view: Yes
- View description: None
Lot
- Size: 6,000 sqft
- Features: Back Yard, Front Yard, Gentle Sloping, Lawn, Landscaped, Level, Near Park, Near Public Transit, Rectangular Lot, Sprinkler System, Yard
Details
- Parcel number: 10770305
- Special conditions: Standard
Construction
Type & style
- Home type: SingleFamily
- Architectural style: Contemporary
- Property subtype: Single Family Residence
Materials
- Stucco
- Foundation: Slab
- Roof: Metal
Condition
- Updated/Remodeled,Turnkey
- New construction: No
- Year built: 1965
Utilities & green energy
- Sewer: Public Sewer
- Water: Public
- Utilities for property: Cable Available, Electricity Connected, Natural Gas Connected, Sewer Connected, Water Connected
Community & neighborhood
Community
- Community features: Biking, Gutter(s), Storm Drain(s), Street Lights, Suburban, Sidewalks, Park
Location
- Region: Huntington Beach
- Subdivision: Premier (16) (Prem)
Other
Other facts
- Listing terms: Cash,Cash to New Loan,Conventional
- Road surface type: Paved
Price history
| Date | Event | Price |
|---|---|---|
| 6/19/2025 | Sold | $1,415,000+1.2%$727/sqft |
Source:  CRMLS #OC25114839 Report a problem CRMLS #OC25114839 Report a problem | ||
| 6/17/2025 | Pending sale | $1,398,000+27.1%$718/sqft |
Source: CRMLS #OC25114839 Report a problem | ||
| 1/4/2022 | Sold | $1,100,000-8.3%$565/sqft |
Source: Public Record Report a problem | ||
| 11/26/2021 | Pending sale | $1,199,900$617/sqft |
Source: CRMLS #OC21248831 Report a problem | ||
| 11/15/2021 | Listed for sale | $1,199,900+71.4%$617/sqft |
Source: CRMLS #OC21248831 Report a problem | ||
| 8/24/2016 | Sold | $700,000+0%$360/sqft |
Source: Public Record Report a problem | ||
| 7/26/2016 | Pending sale | $699,900$360/sqft |
Source: RE/MAX College Park Realty #PW16158011 Report a problem | ||
| 7/20/2016 | Listed for sale | $699,900$360/sqft |
Source: RE/MAX College Park Realty #PW16158011 Report a problem | ||
Public tax history
| Year | Property taxes | Tax assessment |
|---|---|---|
| 2025 | $13,068 +1.7% | $1,167,328 +2% |
| 2024 | $12,848 +2.3% | $1,144,440 +2% |
| 2023 | $12,560 -15.3% | $1,122,000 +92.7% |
| 2022 | $14,826 +125.8% | $582,166 +2% |
| 2021 | $6,565 +1.1% | $570,751 +1% |
| 2020 | $6,492 | $564,899 +2% |
| 2019 | $6,492 +1.8% | $553,823 +2% |
| 2018 | $6,378 +4% | $542,964 +2% |
| 2017 | $6,134 | $532,318 +595.8% |
| 2016 | $6,134 +461.2% | $76,506 +1.5% |
| 2015 | $1,093 +3.9% | $75,357 +2% |
| 2014 | $1,052 | $73,881 +0.5% |
| 2013 | -- | $73,548 +2% |
| 2012 | -- | $72,106 +2% |
| 2011 | -- | $70,693 +0.8% |
| 2010 | -- | $70,165 -0.2% |
| 2009 | -- | $70,333 +2% |
| 2008 | -- | $68,954 +2% |
| 2007 | -- | $67,602 +2% |
| 2006 | -- | $66,277 +2% |
| 2005 | -- | $64,978 +2% |
| 2004 | -- | $63,704 +1.9% |
| 2003 | -- | $62,537 +2% |
| 2002 | -- | $61,311 +2% |
| 2001 | $627 -1.9% | $60,109 +2% |
| 2000 | $639 | $58,931 |
Find assessor info on the county website
Neighborhood: 92647
Nearby schools
GreatSchools rating
- 4/10Westmont Elementary SchoolGrades: K-5Distance: 0.3 mi
- 6/10Vista View Middle SchoolGrades: 6-8Distance: 1 mi
- 5/10Ocean View High SchoolGrades: 9-12Distance: 1.1 mi
Schools provided by the listing agent
- Elementary: Westmont
- Middle: Vista View
- High: Ocean View
Source: CRMLS. This data may not be complete. We recommend contacting the local school district to confirm school assignments for this home.
Get a cash offer in 3 minutes
Find out how much your home could sell for in as little as 3 minutes with a no-obligation cash offer.
Estimated market value
$1,422,500
Get a cash offer in 3 minutes
Find out how much your home could sell for in as little as 3 minutes with a no-obligation cash offer.
Estimated market value
$1,422,500
- California
- Orange County
- Huntington Beach
- 92647
- 16761 Montclair Ln
Nearby cities
Nearby neighborhoods
Nearby zip codes
Other Huntington Beach Topics
- Apartments for Rent in 92647
- Houses for Sale in 92647
- Houses for Rent in 92647
- 92647 Real Estate
- Huntington Beach Condos
- Houses for Sale in Huntington Beach
- Newest Listings in Huntington Beach
- Huntington Beach Home Values
- Huntington Beach Real Estate Agents
- Huntington Beach Refinance
- Huntington Beach Mortgage Rates
