Step into a welcoming 3-bedroom, 2-bath residence designed with comfort and everyday living in mind. Soaring ceilings and an open layout create a light-filled atmosphere that feels both spacious and inviting from the moment you enter.
The kitchen, complete with a breakfast and dining area, seamlessly connects to the family room—perfect for effortless entertaining or simply enjoying time at home. An additional flex space offers versatility to suit your needs, whether as a home office, study, or game room.
Ideally suited for first-time buyers or those seeking a solid investment opportunity, this home combines functionality with lasting appeal. Its convenient location near The Woodlands, I-45, and Lake Conroe places shopping, dining, and outdoor recreation just minutes away.
Discover the possibilities and envision your future here—schedule your private showing today.
For sale
$229,999
16763 N Blue Jay Dr, Conroe, TX 77385
3beds
1,814sqft
Single Family Residence
Built in 2014
5,005 Square Feet Lot
$226,100 Zestimate®
$127/sqft
$-- HOA
What's special
Soaring ceilingsLight-filled atmosphereOpen layout
- 69 days
- 225
- 16
Zillow last checked:
Listing updated:
Listed by:
Karen Marvin TREC #0687015 832-795-1926,
Century 21 Lucky Money,
Lisa Carnley Benoit TREC #0636100 832-964-5472,
Century 21 Lucky Money
Source: HAR,MLS#: 9528399
Facts & features
Interior
Bedrooms & bathrooms
- Bedrooms: 3
- Bathrooms: 3
- Full bathrooms: 2
- 1/2 bathrooms: 1
Primary bedroom
- Level: First
- Area: 195
- Dimensions: 15 x 13
Bedroom
- Level: First
- Area: 132
- Dimensions: 12 x 11
Bedroom
- Level: First
- Area: 132
- Dimensions: 12 x 11
Dining room
- Level: First
- Area: 132
- Dimensions: 12 x 11
Kitchen
- Level: First
- Area: 154
- Dimensions: 14 x 11
Living room
- Level: First
- Area: 255
- Dimensions: 17 x 15
Utility room
- Level: First
- Area: 54
- Dimensions: 9 x 6
Heating
- Natural Gas
Cooling
- Electric
Features
- High Ceilings, All Bedrooms Down
Interior area
- Total structure area: 1,814
- Total interior livable area: 1,814 sqft
Property
Parking
- Total spaces: 2
- Parking features: Attached
- Attached garage spaces: 2
Features
- Stories: 1
Lot
- Size: 5,005 Square Feet
- Features: Subdivided, 0 Up To 1/4 Acre
Details
- Parcel number: 363446
Construction
Type & style
- Home type: SingleFamily
- Architectural style: Traditional
- Property subtype: Single Family Residence
Materials
- Brick
- Foundation: Slab
- Roof: Composition
Condition
- New construction: No
- Year built: 2014
Utilities & green energy
- Water: Water District
Community & HOA
Community
- Subdivision: Gleneagles 06
Location
- Region: Conroe
Financial & listing details
- Price per square foot: $127/sqft
- Tax assessed value: $239,000
- Annual tax amount: $5,252
- Date on market: 6/26/2026
- Listing terms: Cash,Conventional,FHA,VA Loan
Estimated market value
$226,100
$215,000 - $237,000
$2,015/mo
Price history
| Date | Event | Price |
|---|---|---|
| 8/6/2026 | Listed for rent | $1,750+1.4%$1/sqft |
Source:  HAR #94373634 Report a problem HAR #94373634 Report a problem | ||
| 6/26/2026 | Listed for sale | $229,999-3.8%$127/sqft |
Source:  HAR #9528399 Report a problem HAR #9528399 Report a problem | ||
| 6/17/2026 | Listing removed | $239,000$132/sqft |
Source: HAR #85693627 Report a problem | ||
| 4/18/2026 | Listed for sale | $239,000$132/sqft |
Source: HAR #85693627 Report a problem | ||
| 4/17/2026 | Listing removed | $1,725$1/sqft |
Source: HAR #16320870 Report a problem | ||
| 3/5/2026 | Listed for rent | $1,725+1.8%$1/sqft |
Source: HAR #16320870 Report a problem | ||
| 12/16/2023 | Listing removed | -- |
Source: HAR #15681447 Report a problem | ||
| 12/9/2023 | Listed for rent | $1,695-0.3%$1/sqft |
Source: HAR #15681447 Report a problem | ||
| 12/9/2023 | Listing removed | -- |
Source: HAR #19757254 Report a problem | ||
| 11/28/2023 | Price change | $1,700-2.9%$1/sqft |
Source: HAR #19757254 Report a problem | ||
| 11/14/2023 | Listed for rent | $1,750+20.7%$1/sqft |
Source: HAR #19757254 Report a problem | ||
| 10/24/2018 | Listing removed | $1,450$1/sqft |
Source: Texas United Realty #78980519 Report a problem | ||
| 10/6/2018 | Listed for rent | $1,450$1/sqft |
Source: Texas United Realty #78980519 Report a problem | ||
Public tax history
| Year | Property taxes | Tax assessment |
|---|---|---|
| 2025 | $5,252 -1.2% | $239,000 -0.2% |
| 2024 | $5,318 -4.3% | $239,468 -4.2% |
| 2023 | $5,555 | $250,000 +4.5% |
| 2022 | -- | $239,170 +33.4% |
| 2021 | $4,623 +6.4% | $179,280 +10.7% |
| 2020 | $4,344 -0.3% | $162,000 +2.5% |
| 2019 | $4,358 -0.8% | $158,000 +3.8% |
| 2018 | $4,392 -0.9% | $152,270 |
| 2017 | $4,432 +4.3% | $152,270 +6% |
| 2016 | $4,248 +3487.7% | $143,610 +14.7% |
| 2015 | $118 | $125,160 +3310.4% |
| 2014 | $118 | $3,670 -71% |
| 2008 | -- | $12,660 +33.3% |
| 2007 | -- | $9,500 |
Find assessor info on the county website
Monthly payment
Est. payment
Payment breakdown
Explore the cost of this home by adjusting the details. Changes won't be saved.Climate risks
Neighborhood: Gleneagles
Nearby schools
Schools provided by the listing agent
- Elementary: Oak Ridge Elementary School (Conroe)
- Middle: Irons Junior High School
- High: Oak Ridge High School
Source: HAR. This data may not be complete. We recommend contacting the local school district to confirm school assignments for this home.


Similar homes
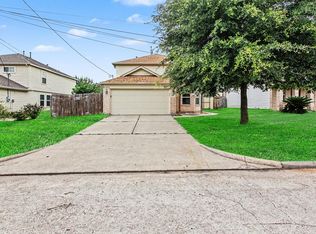
- $264,9005 bd3 ba2.1k sqft16774 N Thrasher Dr, Conroe, TX 77385For Sale
 MLS ID #30568004, Lynette Thomas, Entera Realty LLC. HAR
 - $310,0004 bd3 ba2.3k sqft9947 Chimney Swift Ln, Conroe, TX 77385For Sale
 MLS ID #45378731, Heath Wilson, LPT Realty, LLC. HAR
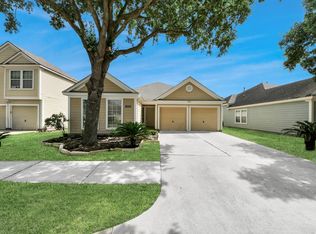
 - $225,0003 bd2 ba1.7k sqft16510 Brightling Ln, Houston, TX 77090For Sale
 MLS ID #30622940, Saul Miranda, Real Broker, LLC. HAR
 - $220,5003 bd2 ba1.3k sqft16826 Short Pines Dr, Conroe, TX 77302For Sale
 MLS ID #79932903, Juliette Wooden, Garza International Properties. HAR
