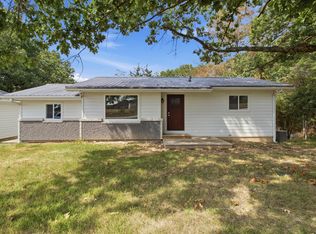
This charming 3 BR 2 Bath farmhouse offers peaceful country living close to the Piney River, Montauk State Trout Park and just 5 minutes from shopping and the hospital! Situated on 15.4 acres along a paved road, this property offers public water, central air and updated electric. A covered front porch leads you inside to a spacious living room with built in book shelves and ceiling fan. There are 3 BR's all with ceiling fans including a spacious primary suite with an ensuite bath, large walk-in closet, and bonus room perfect for a small home office or second walk-in closet. The separate dining room is perfect for hosting holidays and family gatherings, while the deck offers a peaceful place to relax and take in beautiful views of the barn, two additional outbuildings, and the surrounding acreage. The land has successfully generated income from it's hay crop for years and offers endless possibilities for farming, recreation, animals, or simply enjoying the peace and privacy of country life. A mini-farm opportunity with conveniences just minutes away? A Choice Home Warranty is included for extra peace of mind. Come take a look! This is a duplicate listing in Residential MLS #26062659
Active
Listed by: Gateway Real Estate • Donna L Fisher • 314-239-5613
Price cut: $25K (9/28)
$249,900
16763 Sunset Dr, Houston, MO 65483
3beds
1,494sqft
Farm
Built in 1938
15.4 Acres Lot
$-- Zestimate®
$167/sqft
$-- HOA
What's special
Built in book shelvesCovered front porchSpacious primary suiteCentral airLarge walk-in closetEnsuite bathCeiling fan
- 46 days
- 1,658
- 188
Zillow last checked:
Listing updated:
Listed by:
Donna L Fisher 314-239-5613,
Gateway Real Estate
Source: MARIS,MLS#: 26056305 Originating MLS: Southern Gateway Association of REALTORS
Originating MLS: Southern Gateway Association of REALTORSFacts & features
Interior
Bedrooms & bathrooms
- Bedrooms: 3
- Bathrooms: 2
- Full bathrooms: 2
- Main level bathrooms: 2
- Main level bedrooms: 3
Primary bedroom
- Description: ceiling fan, small office or extra walkin closet, walkin closet
- Features: Floor Covering: Carpeting
- Level: Main
Bedroom 2
- Description: Ceiling fan
- Features: Floor Covering: Carpeting
- Level: Main
Bedroom 3
- Description: Ceiling fan
- Features: Floor Covering: Carpeting
- Level: Main
Primary bathroom
- Description: Whirlpool tub
- Features: Floor Covering: Ceramic Tile
- Level: Main
Dining room
- Description: Bright spacious ceiling fan
- Features: Floor Covering: Luxury Vinyl Plank
- Level: Main
Kitchen
- Features: Floor Covering: Ceramic Tile
- Level: Main
Living room
- Description: Ceiling fan and built in book shelves
- Features: Floor Covering: Luxury Vinyl Plank
- Level: Main
Mud room
- Description: Huge mud room and laundry room combined pantry
- Features: Floor Covering: Vinyl
- Level: Main
Heating
- Forced Air, Propane
Cooling
- Ceiling Fan(s), Central Air, Electric
Appliances
- Included: Dishwasher, Exhaust Fan, Range Hood, Electric Range
- Laundry: Main Level
Features
- Bookcases, Built-in Features, Ceiling Fan(s), Crown Molding, Pantry, Recessed Lighting, Shower, Tile Counters, Walk-In Closet(s)
- Flooring: Carpet, Ceramic Tile, Luxury Vinyl, Plank
- Windows: Blinds
- Basement: Cellar,Crawl Space,Sump Pump
- Has fireplace: No
Interior area
- Total structure area: 1,494
- Total interior livable area: 1,494 sqft
- Finished area above ground: 1,494
Property
Accessibility
- Accessibility features: Accessible Approach with Ramp, Accessible Entrance
Features
- Levels: One
- Patio & porch: Covered, Deck, Front Porch
- Fencing: Barbed Wire,Partial
- Has view: Yes
- View description: Pasture
Lot
- Size: 15.4 Acres
- Features: Level, Pasture, Views
Details
- Additional structures: Barn(s), Equipment Shed, Outbuilding, Shed(s)
- Parcel number: 200.305004000002
- Special conditions: Standard
Construction
Type & style
- Home type: SingleFamily
- Architectural style: Ranch
- Property subtype: Farm
Materials
- Stucco, Vinyl Siding
- Roof: Architectural Shingle
Condition
- Year built: 1938
Details
- Warranty included: Yes
Utilities & green energy
- Electric: Ameren
- Sewer: Septic Tank
- Water: Public
- Utilities for property: Cable Available, Electricity Connected, Phone Available, Propane
Community & HOA
Location
- Region: Houston
Financial & listing details
- Price per square foot: $167/sqft
- Tax assessed value: $85,680
- Annual tax amount: $672
- Date on market: 9/7/2026
- Cumulative days on market: 47 days
- Listing terms: Cash,Conventional
- Ownership: Private
- Electric utility on property: Yes
- Road surface type: Paved
Estimated market value
Not available
Estimated sales range
Not available
Not available
Price history
| Date | Event | Price |
|---|---|---|
| 9/28/2026 | Price change | $249,900-9.1%$167/sqft |
Source:  MARIS #26056305 Report a problem MARIS #26056305 Report a problem | ||
| 9/19/2026 | Listed for sale | $274,900$184/sqft |
Source: MARIS #26056305 Report a problem | ||
Public tax history
| Year | Property taxes | Tax assessment |
|---|---|---|
| 2025 | $672 -0.9% | $15,560 |
| 2024 | $678 | $15,560 |
| 2023 | -- | $15,560 +8.1% |
| 2022 | $624 +1.3% | $14,390 |
| 2021 | $616 +8.3% | $14,390 +8.6% |
| 2020 | $569 | $13,250 +9.6% |
| 2018 | -- | $12,090 |
| 2017 | -- | $12,090 |
| 2016 | -- | $12,090 +5.3% |
| 2015 | -- | $11,480 |
| 2014 | -- | $11,480 +0.1% |
| 2013 | -- | $11,470 |
| 2011 | -- | $11,470 |
Find assessor info on the county website
Monthly payment
Est. payment
Payment breakdown
Explore the cost of this home by adjusting the details. Changes won't be saved.Climate risks
Neighborhood: 65483
Nearby schools
Schools provided by the listing agent
- Elementary: Houston Elem.
- Middle: Houston Middle
- High: Houston High
Source: MARIS. This data may not be complete. We recommend contacting the local school district to confirm school assignments for this home.
Similar homes
- $265,0003 bd2 ba1.3k sqft689 Oak Hill Drive Road, Houston, MO 65483Active
 MLS ID #60333918, Derek McGinnis, Westgate Realty Inc. SOMOMLS as distributed by MLS GRID
 - $235,0003 bd2 ba1.4k sqft608 S Hamrick Street, Houston, MO 65483Active w/Contingency
 MLS ID #60333568, Jesse William Cook, Mossy Oak Properties - Missouri Farm & Home. SOMOMLS as distributed by MLS GRID
 - $285,0003 bd2 ba1.3k sqft6629 Missouri 17, Houston, MO 65483Active
 MLS ID #60333146, Carla S Johnson, Keller Williams Southern Missouri Realty. SOMOMLS as distributed by MLS GRID
 - $205,0004 bd2 ba1.9k sqft651 Plainview Drive, Houston, MO 65483Active
 MLS ID #60329855, Cade Coffman, RE/MAX Farm and Home. SOMOMLS as distributed by MLS GRID
 - $225,0003 bd2 ba1.5k sqft121 Rawdon Tarn, Houston, MO 65483ActiveMLS ID #60333572, Shawn Witzemann, EXP Realty LLC. SOMOMLS as distributed by MLS GRID
- $225,0003 bd2 ba1.5k sqft121 Rawdon Tarn Rd, Houston, MO 65483New Construction
 MLS ID #26055516, Shawn B Witzemann, EXP Realty LLC. MARIS
 - $230,0002 bd1 ba1.5k sqft408 S 2nd Street, Houston, MO 65483ActiveMLS ID #60315491, Elizabeth Heather Holden, VIP Properties. SOMOMLS as distributed by MLS GRID
- $205,0001 bd1 ba1.4k sqft16861 Brushy Creek Rd, Houston, MO 65483For SaleMLS ID #26036870, Leia M Douglas, VIP Properties. MARIS
- $125,0003 bd2 ba1.2k sqft668 Lone Pine Rd, Houston, MO 65483For SaleMLS ID #26060458, Dominic J Franke, Homebound Realty LLC. MARIS
- $205,0003 bd2 ba1.3k sqft1102 Thomasville Rd, Houston, MO 65483For SaleMLS ID #26050646, Lucas Schuette, Ozark Home and Ranch Realty. MARIS
- $250,0002 bd1 ba1.1k sqft9630 Crane Dr, Bucyrus, MO 65444For SaleMLS ID #26051798, Jess Campbell, Living The Dream Inc.. MARIS
- $179,9003 bd2 ba1.5k sqft9023 Strawberry Road, Houston, MO 65483ActiveMLS ID #60321451, Gavin Reed, Action Realty. SOMOMLS as distributed by MLS GRID
- $299,5003 bd2 ba1.6k sqft16567 State Route 32, Licking, MO 65542For SaleMLS ID #26058010, Danielle B Jordan, Real Broker LLC. MARIS
- $289,0003 bd2 ba1.2k sqft17160 Highway Bb, Licking, MO 65542For SaleMLS ID #26016234, Leia M Douglas, VIP Properties. MARIS
- $289,0003 bd2 ba1.2k sqft17160 State Route Bb, Licking, MO 65542ActiveMLS ID #60318579, Leia Douglas, VIP Properties. SOMOMLS as distributed by MLS GRID
- $165,0002 bd2 ba1.7k sqft5787 Highway 63, Houston, MO 65483ActiveMLS ID #60333033, J.R. Hutcheson, Murney Associates - Primrose. SOMOMLS as distributed by MLS GRID
- $259,0003 bd2 ba1.9k sqft3079 Highway M, Cabool, MO 65689ActiveMLS ID #60310131, Carla S Johnson, Keller Williams Southern Missouri Realty. SOMOMLS as distributed by MLS GRID
- $289,0002 bd2 ba1.2k sqft16680 Cantrell Dr, Licking, MO 65542For SaleMLS ID #25044831, Karen M Lewis, VIP Properties. MARIS
- $239,5002 bd2 ba960 sqft14999 Highway H, Cabool, MO 65689ActiveMLS ID #60334230, Elizabeth Heather Holden, VIP Properties. SOMOMLS as distributed by MLS GRID
