***Multiple Offers have been received. Highest and Best Offers are due by 3pm on Tuesday 6/23***
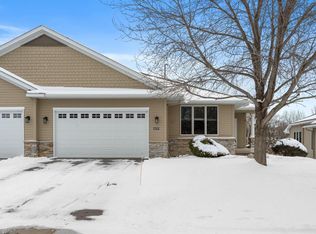
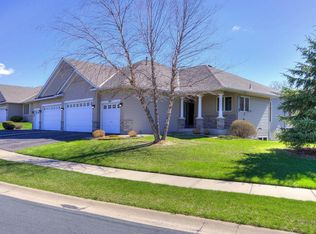
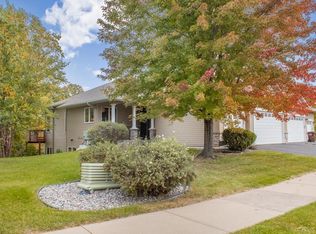
Nestled against a wooded nature preserve in the sought-after Rockcliff development, this high-quality custom-built home offers exceptional privacy, beautiful views, and comfortable one-level living. The thoughtfully designed open-concept floor plan features hardwood floors, a cozy gas fireplace, and a spacious main-level primary suite.
The spacious kitchen boasts granite countertops, stainless steel appliances, and abundant workspace for both everyday living and entertaining. A sun-filled four-season sunroom provides a peaceful retreat to relax and enjoy the surrounding nature views year-round.
The walkout lower level offers plenty of room to spread out, featuring a large family room, three
additional bedrooms, a full bathroom, and a fantastic screened porch and patio combination overlooking a spacious, level backyard. In-floor heat throughout the lower level ensures year-round comfort.
Meticulously maintained and truly move-in ready, this home offers peace of mind with numerous major updates already completed, including a new HVAC system (2021), roof (2020), driveway (2024), and water heater (2025). Appliances have also been updated in recent years.
Enjoy the perfect blend of privacy, nature, and convenience with easy access to trails, parks, shopping, dining, and all the amenities the area has to offer.
Active with contingency
$585,000
16765 78th Ave N, Maple Grove, MN 55311
4beds
2,883sqft
(TH) Side x Side
Built in 2001
6,098 Square Feet Lot
$581,200 Zestimate®
$203/sqft
$485/mo HOA
What's special
Comfortable one-level livingHardwood floorsSpacious main-level primary suiteCozy gas fireplaceBeautiful viewsSpacious level backyardSun-filled four-season sunroom
- 20 days |
- 814 |
- 27 |
Zillow last checked:
Listing updated:
Listed by:
Joseph Lomando 612-849-3693,
JPW Realty
Source: NorthstarMLS as distributed by MLS GRID,MLS#: 6817114

Facts & features
Interior
Bedrooms & bathrooms
- Bedrooms: 4
- Bathrooms: 3
- Full bathrooms: 2
- 1/2 bathrooms: 1
Bedroom
- Level: Main
- Area: 208 Square Feet
- Dimensions: 16x13
Bedroom 2
- Level: Lower
- Area: 224 Square Feet
- Dimensions: 16x14
Bedroom 3
- Level: Lower
- Area: 156 Square Feet
- Dimensions: 13x12
Bedroom 4
- Level: Lower
- Area: 156 Square Feet
- Dimensions: 13x12
Deck
- Level: Main
- Area: 120 Square Feet
- Dimensions: 12x10
Family room
- Level: Lower
- Area: 484 Square Feet
- Dimensions: 22x22
Other
- Level: Main
- Area: 156 Square Feet
- Dimensions: 13x12
Other
- Level: Main
- Area: 156 Square Feet
- Dimensions: 13x12
Kitchen
- Level: Main
- Area: 210 Square Feet
- Dimensions: 15x14
Living room
- Level: Main
- Area: 221 Square Feet
- Dimensions: 17x13
Mud room
- Level: Main
- Area: 154 Square Feet
- Dimensions: 14x11
Office
- Level: Main
- Area: 132 Square Feet
- Dimensions: 12x11
Screened porch
- Level: Lower
- Area: 156 Square Feet
- Dimensions: 13x12
Utility room
- Level: Lower
- Area: 306 Square Feet
- Dimensions: 18x17
Heating
- Forced Air, Fireplace(s), In-Floor Heating
Cooling
- Central Air
Appliances
- Included: Air-To-Air Exchanger, Dishwasher, Disposal, Dryer, Freezer, Humidifier, Gas Water Heater, Water Osmosis System, Microwave, Range, Refrigerator, Stainless Steel Appliance(s), Washer, Water Softener Owned
- Laundry: Main Level
Features
- Basement: Drain Tiled,Egress Window(s),Finished,Full,Storage Space,Sump Pump,Walk-Out Access
- Number of fireplaces: 1
- Fireplace features: Gas, Living Room
Interior area
- Total structure area: 3,090
- Total interior livable area: 2,883 sqft
- Finished area above ground: 1,633
- Finished area below ground: 1,250
Property
Parking
- Total spaces: 3
- Parking features: Attached, Asphalt, Garage Door Opener, Guest
- Attached garage spaces: 3
- Has uncovered spaces: Yes
Accessibility
- Accessibility features: None
Features
- Levels: One
- Stories: 1
- Patio & porch: Deck, Enclosed, Patio, Rear Porch, Screened
- Pool features: None
- Fencing: None
Lot
- Size: 6,098 Square Feet
- Dimensions: 117 x 53 x 116 x 53
- Features: Tree Coverage - Light
Details
- Foundation area: 1560
- Parcel number: 2011922340095
- Zoning description: Residential-Single Family
Construction
Type & style
- Home type: Townhouse
- Property subtype: (TH) Side x Side
- Attached to another structure: Yes
Materials
- Concrete
- Roof: Age 8 Years or Less,Asphalt
Condition
- New construction: No
- Year built: 2001
Utilities & green energy
- Electric: 100 Amp Service, Power Company: Wright-Hennepin Cooperative
- Gas: Natural Gas
- Sewer: City Sewer/Connected
- Water: City Water/Connected
Community & HOA
HOA
- Has HOA: Yes
- Services included: Maintenance Structure, Hazard Insurance, Lawn Care, Maintenance Grounds, Professional Mgmt, Sanitation, Snow Removal
- HOA fee: $485 monthly
- HOA name: National Realty Guild
- HOA phone: 612-464-4904
Location
- Region: Maple Grove
Financial & listing details
- Price per square foot: $203/sqft
- Tax assessed value: $546,100
- Annual tax amount: $6,989
- Date on market: 6/16/2026
Estimated market value
$581,200
$552,000 - $610,000
$3,141/mo
Price history
| Date | Event | Price |
|---|---|---|
| 6/18/2026 | Listed for sale | $585,000+62.5%$203/sqft |
Source: | ||
| 7/24/2009 | Sold | $360,000$125/sqft |
Source: | ||
Public tax history
| Year | Property taxes | Tax assessment |
|---|---|---|
| 2025 | $6,606 +10.7% | $546,100 +1.9% |
| 2024 | $5,965 +8% | $536,000 +5.7% |
| 2023 | $5,524 +1% | $507,200 +4.7% |
| 2022 | $5,470 +2.8% | $484,600 +7.5% |
| 2021 | $5,322 -2.9% | $450,700 +4.5% |
| 2020 | $5,483 +3% | $431,200 +2.2% |
| 2019 | $5,322 -2.9% | $421,800 +0.8% |
| 2018 | $5,483 +2% | $418,500 +15.1% |
| 2017 | $5,377 +2% | $363,500 -1.4% |
| 2016 | $5,270 -2.8% | $368,500 +13% |
| 2015 | $5,425 +11.1% | $326,200 +7.7% |
| 2014 | $4,884 +1.1% | $302,800 -4.1% |
| 2013 | $4,830 -4.4% | $315,600 -9.2% |
| 2012 | $5,054 -0.8% | $347,600 -5.8% |
| 2011 | $5,095 -2.7% | $369,000 -9.7% |
| 2010 | $5,236 +0.1% | $408,500 -5% |
| 2009 | $5,230 +11.2% | $430,100 +9.1% |
| 2006 | $4,704 -1.6% | $394,400 +2.8% |
| 2005 | $4,779 +2.5% | $383,800 +7.1% |
| 2004 | $4,664 -15% | $358,500 +0.3% |
| 2002 | $5,489 | $357,500 |
Find assessor info on the county website
Monthly payment
Est. payment$--/mo
Payment breakdown
Explore the cost of this home by adjusting the details. Changes won't be saved.All calculations are estimates and provided by Zillow, Inc. for informational purposes only. Actual amounts may vary.
HOA fees may include property taxes on listings classified as Co-Ops. Contact the listing agent and/or owner for fee details.
Mortgage interest rates are dependent on a number of factors, including credit score, down payment, and repayment length. Interest rate data provided by Zillow Group Marketplace, Inc. as of 1/1/1970 from various mortgage lenders with which we have lead or other similar arrangements; the Estimated Payment is an average of those rates.
See how much you could borrow to make a competitive offer.
Climate risks
Neighborhood: 55311
Nearby schools
GreatSchools rating
- 8/10Basswood Elementary SchoolGrades: PK-5Distance: 1.5 mi
- 7/10Maple Grove Middle SchoolGrades: 6-8Distance: 3.3 mi
- 10/10Maple Grove Senior High SchoolGrades: 9-12Distance: 2.9 mi
A local agent can set up tours, give advice and negotiate with sellers.
- Minnesota
- Hennepin County
- Maple Grove
- 55311
- 16765 78th Ave N