Skip main navigation
Active
  • Price cut: $13K (8/10)
    $512,000

    16765 Ardyce Ave, Caldwell, ID 83607

    6beds
    3baths
    3,606sqft
    : 
    $3,062/mo
    Get pre-qualified
    Single Family Residence
    Built in 2006
    8,276 Square Feet Lot
    $507,600 Zestimate®
    $142/sqft
    $33/mo HOA

    What's special

    Custom circular fire pitSunny dining areaDedicated garden bedsEnormous bonus roomOversized secondary bedroomsCenter islandOpen-concept main floor
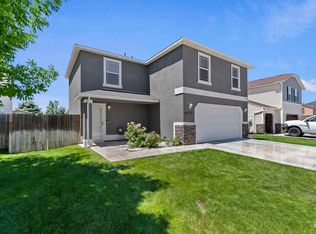
    Big on space. Even bigger on flexibility. With over 3,600 square feet, 6 beds, 3 baths and room to adapt as life changes, this is the kind of floor plan that keeps working year after year. The open-concept main floor offers an expansive living area, and a generously sized kitchen complete with a center island, abundant cabinetry, SS appliances, & sunny dining area. Downstairs offers two bedrooms—perfect for guests, a home office, or multi-generational living—while upstairs delivers oversized secondary bedrooms, each with a walk-in closet. The impressively sized primary offers dual sinks and a custom walk-in closet you'll actually fill. Need even more space? The enormous bonus room is ready for movie nights, a game room, home gym, or could easily become additional bedrooms if your needs grow. Step outside to a covered patio, custom circular fire pit & a backyard that borders the neighborhood park which means no rear neighbors & a backyard that feels more open and private Plus enjoy low maintenance landscaping and dedicated garden beds. Add a 3-car garage, potential RV parking, and a roof replaced in 2022, and you've found a home that checks boxes long after move-in day. Located minutes from Indian Creek Plaza, Lake Lowell, shopping, dining, and everyday conveniences. **New black garage door to be installed on Aug 6th - photo of black garage door is edited to show how it will look
    15 days
    |
    451
    |
    33
    |

    Zillow last checked:

    Listing updated:

    Listed by:

    Curtis Chism Cell:208-510-0427,

    exp Realty, LLC

    Source: IMLS,MLS#: 98995885MLS Logo

      Facts & features

      Interior

      Bedrooms & bathrooms
      • Bedrooms: 6
      • Bathrooms: 3
      • Main level bathrooms: 1
      • Main level bedrooms: 2
      Primary bedroom
      • Level: Upper
      Bedroom 2
      • Level: Upper
      Bedroom 3
      • Level: Upper
      Bedroom 4
      • Level: Upper
      Bedroom 5
      • Level: Main
      Kitchen
      • Level: Main
      Heating
      • Forced Air, Natural Gas
      Cooling
      • Central Air
      Appliances
      • Included: Gas Water Heater, Dishwasher, Disposal, Microwave, Oven/Range Freestanding, Gas Range
      Features
      • Bath-Master, Guest Room, Den/Office, Great Room, Rec/Bonus, Double Vanity, Walk-In Closet(s), Walk In Shower, Breakfast Bar, Pantry, Kitchen Island, Laminate Counters, Number of Baths Main Level: 1, Number of Baths Upper Level: 2, Bonus Room Level: Upper
      • Flooring: Tile, Carpet
      • Has basement: No
      • Number of fireplaces: 1
      • Fireplace features: One, Gas
      Interior area
      • Total structure area: 3,606
      • Total interior livable area: 3,606 sqft
      • Finished area above ground: 3,606
      • Finished area below ground: 0

      Property

      Parking
      • Total spaces: 3
      • Parking features: Attached, Driveway
      • Attached garage spaces: 3
      • Has uncovered spaces: Yes
      Features
      • Levels: Two
      • Patio & porch: Covered Patio/Deck
      • Fencing: Full,Wood
      Lot
      • Size: 8,276 Square Feet
      • Dimensions: 110 x 71
      • Features: Standard Lot 6000-9999 SF, Garden, Irrigation Available, Sidewalks, Corner Lot, Auto Sprinkler System, Full Sprinkler System, Irrigation Sprinkler System
      Details
      • Parcel number: R3279215400
      • Zoning: R-1

      Construction

      Type & style
      • Home type: SingleFamily
      • Property subtype: Single Family Residence
      Materials
      • Frame
      • Foundation: Crawl Space
      • Roof: Composition
      Condition
      • Year built: 2006

      Utilities & green energy

      • Water: Public
      • Utilities for property: Sewer Connected

      Community & HOA

      Community
      • Subdivision: Windsor Creek
      HOA
      • Has HOA: Yes
      • HOA fee: $400 annually
      Location
      • Region: Caldwell

      Financial & listing details

      • Price per square foot: $142/sqft
      • Tax assessed value: $501,800
      • Annual tax amount: $2,816
      • Date on market: 7/31/2026
      • Listing terms: Cash,Conventional,FHA,VA Loan
      • Ownership: Fee Simple
      • Road surface type: Paved

        Estimated market value

        $507,600

        $482,000 - $533,000

        $3,097/mo

        Price history

        Price history is unavailable.

        Public tax history

        YearProperty taxesTax assessment
        2025$2,817 +1.1%$501,800 +4.9%
        2024$2,787 -2.3%$478,200 +0.9%
        2023$2,854 -13.8%$473,700 -9.7%
        2022$3,312 -15.3%$524,500 +22.3%
        2021$3,910 -14.7%$428,700 +45.5%
        2020$4,584 -16.7%$294,700 +2%
        2019$5,504 +23.9%$288,800 +34.5%
        2017$4,443 +96.6%$214,800
        2016$2,260 --
        2015$2,260 -13.3%--
        2014$2,605 $192,100
        2013-- --
        2012-- --
        2011-- --
        2010-- --
        2007-- --
        2006-- --
        Find assessor info on the county website

        Monthly payment

        Est. payment

        Payment breakdown

        Explore the cost of this home by adjusting the details. Changes won't be saved.
        All calculations are estimates and provided by Zillow, Inc. for informational purposes only. Actual amounts may vary.
        HOA fees may include property taxes on listings classified as Co-Ops. Contact the listing agent and/or owner for fee details.
        See how much you could borrow to make a competitive offer.

        Climate risks

        Neighborhood: 83607

        Getting around

        0 / 100
        Car-Dependent
        29 / 100
        Somewhat Bikeable

        Nearby schools

        GreatSchools rating
        Schools provided by the listing agent
        • Elementary: Central Canyon
        • Middle: Summitvue
        • High: Vallivue
        • District: Vallivue School District #139

        Source: IMLS. This data may not be complete. We recommend contacting the local school district to confirm school assignments for this home.

        A local agent can set up tours, give advice and negotiate with sellers.

        Browse local experts

        Similar homes