Welcome to your peaceful & private oasis in this highly sought after neighborhood of Whittier. With over $200,000 in renovations this beautiful home is located on the edge of nature on a tranquil hilly street, just a short drive to town & shopping. This 2,405 square foot home features four bedrooms, two bathrooms, an office, fully renovated kitchen, new flooring and LED lighting throughout. The primary bedroom features an en suite bathroom with double sinks. As you head up the driveway to your elevated lot, you are welcomed by peace & quiet, amongst greenery, nature, and cool breezes. Entering through the bright front door, you are met with an open floor plan with multiple entertaining areas, including a spacious living room with fireplace, fully remodeled kitchen, dining room, and huge family / game room. The brand new, light colored, wide plank flooring runs throughout the entire home leading you to any of the 4 bedrooms or dedicated corner office. The designer chef’s kitchen beckons, with its counter to ceiling French-chic quartz, on-trend white cabinets, and brand-new stainless appliances, including a center island stainless range hood. This gorgeous white, blue, and gold accented kitchen provides an abundance of counter space, cabinetry, and center island with a USB power outlet for family devices. For those who enjoy a nice cup of coffee, there is a dedicated station adjoining the dining room showcasing a rustic brick wall. Expansive family room for activities and a full-sized pool table. French doors leading to the natural habitat surrounding the property. Two contemporary, freshly upgraded full bathrooms each offer double sinks and modern new quartz countertops with new tile, shower enclosures and fixtures. There is a laundry room with new flooring, a beautiful counter and ample storage space which leads to the two car garage providing storage cabinets, 2 countertops and a sink for DIY projects. For electric vehicles (EV), a 240V electric outlet and phase 2 charger have been added as well. This curving cul-de-sac neighborhood is quiet and peaceful while allowing for ample space between each home as well. If privacy is what you desire, this turnkey home is what you are looking for. Do not hesitate to contact us for a private showing to discuss your buying options.
Sold for $1,225,000
Listed by: HOPE REALTY WHITTIER • EDDIE FLORES • Contact: 323-216-6127
Bought with: Y Realty
Tax assessed value
$1,225,000
16765 Drury Dr, Whittier, CA 90603
4beds
2,405sqft
Single Family Residence
Built in 1956
0.29 Acres Lot
$1,265,300 Zestimate®
$509/sqft
$4,871 Estimated rent
Home value
$1,265,300
$1.19M - $1.35M
$4,871/mo
Zestimate® history
Owner options
List your home for rent
$4,871/mo
Rent Zestimate®
Find your next renter with Zillow Rental Manager. Plus, with online applications, you can quickly screen prospective tenants – for free.
$4,871/mo
Rent Zestimate®
Refinance and save
$7,862/mo
Est. payment
Refinancing to a lower rate could help reduce your monthly payments and save thousands over the life of the loan.
$7,862/mo
Est. payment
Explore your selling options
Work with a Zillow partner agent
Leverage their expertise and Zillow's premium Showcase listings to get your home seen by more buyers.
Get startedList with your own agent
Get your home in front of millions of buyers by listing it on Zillow.
Learn how to do itSell it yourself
Take full control of how buyers see your home on Zillow by listing For Sale by Owner (FSBO).
List your homeWhat's special
Zillow last checked:
Listing updated:
Listed by:
EDDIE FLORES DRE #01265185 323-216-6127,
HOPE REALTY WHITTIER
Bought with:
Noelle Longmeyer, DRE #01313351
Y Realty
Kelly Costello, DRE #02012962
Y Realty
Source: CRMLS,MLS#: MB24175980 Originating MLS: California Regional MLS
Originating MLS: California Regional MLSFacts & features
Interior
Bedrooms & bathrooms
- Bedrooms: 4
- Bathrooms: 2
- Full bathrooms: 2
- Main level bathrooms: 2
- Main level bedrooms: 4
Rooms
- Room types: Bedroom, Family Room, Kitchen, Laundry, Living Room, Primary Bathroom, Primary Bedroom, Office
Primary bedroom
- Features: Main Level Primary
Primary bedroom
- Features: Primary Suite
Bedroom
- Features: All Bedrooms Down
Kitchen
- Features: Built-in Trash/Recycling
Heating
- Central
Cooling
- Central Air, Attic Fan
Appliances
- Laundry: Inside, Laundry Room
Features
- Quartz Counters, All Bedrooms Down, Main Level Primary, Primary Suite
- Flooring: Laminate
- Windows: Double Pane Windows, Stained Glass
- Has fireplace: Yes
- Fireplace features: Gas, Living Room
- Common walls with other units/homes: No Common Walls
Interior area
- Total interior livable area: 2,405 sqft
Property
Parking
- Total spaces: 2
- Parking features: Door-Multi, Garage Faces Front, Garage, Garage Door Opener
- Attached garage spaces: 2
Features
- Levels: One
- Stories: 1
- Entry location: Front Door
- Patio & porch: Concrete, Covered
- Pool features: None
- Has view: Yes
- View description: Peek-A-Boo
Lot
- Size: 0.29 Acres
- Features: 0-1 Unit/Acre, Cul-De-Sac
Details
- Parcel number: 8236032022
- Zoning: WHR120000*
- Special conditions: Standard
Construction
Type & style
- Home type: SingleFamily
- Property subtype: Single Family Residence
Condition
- New construction: No
- Year built: 1956
Utilities & green energy
- Electric: 220 Volts in Garage
- Sewer: Public Sewer
- Water: Public
- Utilities for property: Electricity Connected, Natural Gas Connected, Sewer Connected, Water Connected
Community & HOA
Community
- Features: Curbs, Storm Drain(s), Street Lights, Suburban
Location
- Region: Whittier
Financial & listing details
- Price per square foot: $509/sqft
- Tax assessed value: $1,225,000
- Annual tax amount: $14,593
- Date on market: 8/24/2024
- Cumulative days on market: 177 days
- Listing terms: Cash,Conventional
Price history
| Date | Event | Price |
|---|---|---|
| 11/12/2024 | Sold | $1,225,000-0.8%$509/sqft |
Source:  CRMLS #MB24175980 Report a problem CRMLS #MB24175980 Report a problem | ||
| 11/11/2024 | Pending sale | $1,235,000$514/sqft |
Source: CRMLS #MB24175980 Report a problem | ||
| 10/28/2024 | Contingent | $1,235,000$514/sqft |
Source: CRMLS #MB24175980 Report a problem | ||
| 10/18/2024 | Price change | $1,235,000-1.2%$514/sqft |
Source: CRMLS #MB24175980 Report a problem | ||
| 8/24/2024 | Listed for sale | $1,250,000+37.4%$520/sqft |
Source: CRMLS #MB24175980 Report a problem | ||
| 10/2/2023 | Sold | $909,500-1.7%$378/sqft |
Source: CRMLS #PW23143285 Report a problem | ||
| 8/30/2023 | Pending sale | $925,000$385/sqft |
Source: CRMLS #PW23143285 Report a problem | ||
Public tax history
| Year | Property taxes | Tax assessment |
|---|---|---|
| 2025 | $14,593 +40.4% | $1,225,000 +34.7% |
| 2024 | $10,397 +52.1% | $909,500 +57.3% |
| 2023 | $6,834 +0.8% | $578,197 +2% |
| 2022 | $6,783 +1.9% | $566,860 +2% |
| 2021 | $6,656 +0.4% | $555,746 +1% |
| 2020 | $6,631 | $550,049 +2% |
| 2019 | $6,631 +7.8% | $539,265 +2% |
| 2018 | $6,149 | $528,692 +2% |
| 2017 | $6,149 +1.8% | $518,326 +2% |
| 2016 | $6,039 +2.8% | $508,164 +1.5% |
| 2015 | $5,874 +5.1% | $500,531 +2% |
| 2014 | $5,587 | $490,728 +2.5% |
| 2012 | -- | $478,934 +2% |
| 2011 | -- | $469,544 +0.8% |
| 2010 | -- | $466,035 -0.2% |
| 2009 | -- | $467,143 +2% |
| 2008 | -- | $457,984 +2% |
| 2007 | -- | $449,005 +2% |
| 2006 | -- | $440,202 |
| 2005 | -- | $440,202 +4% |
| 2004 | -- | $423,110 +1.9% |
| 2003 | -- | $415,356 +2% |
| 2002 | -- | $407,213 +4% |
| 2000 | -- | $391,403 |
Find assessor info on the county website
Neighborhood: 90603
Nearby homes
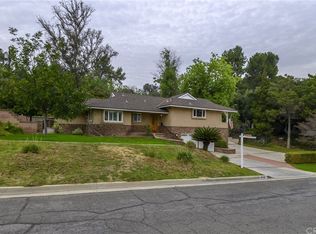
- $1,098,8003 bd2 ba2.1k sqft16755 Drury Dr, Whittier, CA 90603Off Market
- $1,187,7003 bd2 ba1.9k sqft16773 Drury Dr, Whittier, CA 90603Off Market
- $1,038,1003 bd2 ba1.9k sqft16760 Drury Dr, Whittier, CA 90603Off Market
- $1,177,7004 bd3 ba2.2k sqft510 Vista Del Llano Dr, La Habra Heights, CA 90631Off Market
- $1,037,0003 bd2 ba1.5k sqft16781 Drury Dr, Whittier, CA 90603Off Market
- $1,031,6004 bd2 ba1.6k sqft16748 Drury Dr, Whittier, CA 90603Off Market
- $1,096,6004 bd2 ba1.6k sqft16739 Drury Dr, Whittier, CA 90603Off Market
- $1,079,0003 bd3 ba2.1k sqft1460 Vista Del Valle Way, La Habra Heights, CA 90631Off Market
Nearby schools
GreatSchools rating
- 7/10Macy Elementary SchoolGrades: K-6Distance: 0.3 mi
- 8/10Rancho-Starbuck Intermediate SchoolGrades: 7-8Distance: 2.1 mi
- 8/10La Habra High SchoolGrades: 9-12Distance: 1.3 mi
Get a cash offer in 3 minutes
Find out how much your home could sell for in as little as 3 minutes with a no-obligation cash offer.
Estimated market value
$1,265,300
Get a cash offer in 3 minutes
Find out how much your home could sell for in as little as 3 minutes with a no-obligation cash offer.
Estimated market value
$1,265,300
- California
- Los Angeles County
- Whittier
- 90603
- 16765 Drury Dr
Nearby cities
Nearby neighborhoods
Nearby zip codes
Other Whittier Topics
