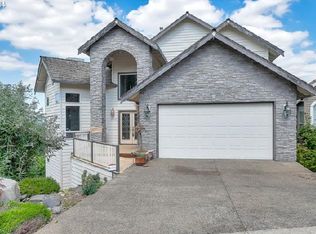
Perched gracefully atop a hill in the highly sought-after Sexton Mountain neighborhood, this impressive residence is ready to welcome its next chapter. Offering a perfect blend of elegance and versatility, the home boasts breathtaking, panoramic views of the lush treetops and the valley stretching out below. The expansive interior is designed for both comfort and functionality, featuring: Five Spacious Bedrooms: Ample room for family, guests, or a dedicated home office. Four Full Bathrooms: Ensuring convenience and privacy for every member of the household. Flexible Living Areas: Multiple bonus spaces provide the freedom to create a custom gym, library, or media room. Potential for Dual Living: The lower level is exceptionally well suited for a private guest suite or multi-generational living, requiring only a few simple modifications to realize its full potential. Don't miss the massive storage are on this level too! This property has been well maintained through the years. Notable highlights include: Private Sport Court, 3-Car Garage, Multiple Cozy Fireplaces, space for gardening, Tesla EV Charging Station, updated mechanical systems, RV or boat parking, central vacuum. Located in a Top-Tier School District. Whether you are enjoying a quiet evening by the fire or hosting a gathering on the hill, this home offers a rare combination of space, location, and utility. We invite you to experience this remarkable property in person. Mortgage savings may be available for buyers of this listing.
Sold
$895,000
16765 SW Blackberry Ln, Beaverton, OR 97007
5beds
4,388sqft
Residential, Single Family Residence
Built in 1998
0.25 Acres Lot
$895,100 Zestimate®
$204/sqft
$4,642 Estimated rent
Home value
$895,100
$850,000 - $940,000
$4,642/mo
Zestimate® history
Owner options
List your home for rent
$4,642/mo
Rent Zestimate®
Find your next renter with Zillow Rental Manager. Plus, with online applications, you can quickly screen prospective tenants – for free.
$4,642/mo
Rent Zestimate®
Refinance and save
$5,498/mo
Est. payment
Refinancing to a lower rate could help reduce your monthly payments and save thousands over the life of the loan.
$5,498/mo
Est. payment
Explore your selling options
Work with a Zillow partner agent
Leverage their expertise and Zillow's premium Showcase listings to get your home seen by more buyers.
Get startedList with your own agent
Get your home in front of millions of buyers by listing it on Zillow.
Learn how to do itSell it yourself
Take full control of how buyers see your home on Zillow by listing For Sale by Owner (FSBO).
List your homeWhat's special
Multiple cozy fireplacesRv or boat parkingMultiple bonus spacesCentral vacuumTesla ev charging stationFive spacious bedroomsPrivate sport court
Zillow last checked:
Listing updated:
Listed by:
Lora Smith 503-489-9994,
Redfin
Bought with:
Sharon Loffelmacher, 860100052
Cascade Hasson Sotheby's International Realty
Source: RMLS (OR),MLS#: 570529987
Facts & features
Interior
Bedrooms & bathrooms
- Bedrooms: 5
- Bathrooms: 4
- Full bathrooms: 4
- Main level bathrooms: 1
Rooms
- Room types: Bedroom 4, Bedroom 2, Bedroom 3, Dining Room, Family Room, Kitchen, Living Room, Primary Bedroom
Primary bedroom
- Features: Balcony, Central Vacuum, Fireplace, Double Sinks, Ensuite, Jetted Tub, Vaulted Ceiling, Walkin Closet, Walkin Shower, Wallto Wall Carpet
- Level: Upper
Bedroom 2
- Features: Central Vacuum, Closet, Wallto Wall Carpet
- Level: Upper
Bedroom 3
- Features: Central Vacuum, Walkin Closet, Wallto Wall Carpet
- Level: Upper
Bedroom 4
- Features: Central Vacuum, Closet, Wallto Wall Carpet
- Level: Lower
Dining room
- Features: Central Vacuum, High Ceilings, Wallto Wall Carpet
- Level: Main
Family room
- Features: Central Vacuum, Deck, Home Theater, Wallto Wall Carpet
- Level: Lower
Kitchen
- Level: Main
Living room
- Features: Central Vacuum, Fireplace, High Ceilings, Wallto Wall Carpet
- Level: Main
Heating
- Forced Air, Fireplace(s)
Cooling
- Central Air
Appliances
- Included: Built In Oven, Dishwasher, Disposal, Free-Standing Refrigerator, Gas Appliances, Instant Hot Water, Microwave, Plumbed For Ice Maker, Washer/Dryer, Gas Water Heater
- Laundry: Laundry Room
Features
- Central Vacuum, Granite, High Ceilings, Marble, Vaulted Ceiling(s), Closet, Walk-In Closet(s), Balcony, Double Vanity, Walkin Shower, Cook Island, Kitchen Island
- Flooring: Hardwood, Wall to Wall Carpet
- Windows: Double Pane Windows, Vinyl Frames
- Basement: Finished,Full,Storage Space
- Number of fireplaces: 3
- Fireplace features: Gas
Interior area
- Total structure area: 4,388
- Total interior livable area: 4,388 sqft
Property
Parking
- Total spaces: 3
- Parking features: Driveway, On Street, RV Access/Parking, Attached
- Attached garage spaces: 3
- Has uncovered spaces: Yes
Features
- Stories: 3
- Patio & porch: Covered Deck, Deck
- Exterior features: Basketball Court, Yard, Balcony
- Has spa: Yes
- Spa features: Bath
- Fencing: Fenced
- Has view: Yes
- View description: Trees/Woods, Valley
Lot
- Size: 0.25 Acres
- Features: Cul-De-Sac, Sloped, Trees, Sprinkler, SqFt 10000 to 14999
Details
- Additional structures: RVParking, HomeTheater
- Parcel number: R2072569
- Other equipment: Home Theater
Construction
Type & style
- Home type: SingleFamily
- Architectural style: Traditional
- Property subtype: Residential, Single Family Residence
Materials
- Brick, Cedar
- Foundation: Concrete Perimeter
- Roof: Composition
Condition
- Resale
- New construction: No
- Year built: 1998
Utilities & green energy
- Gas: Gas
- Sewer: Public Sewer
- Water: Public
Community & HOA
Community
- Security: Security System Owned
HOA
- Has HOA: No
Location
- Region: Beaverton
Financial & listing details
- Price per square foot: $204/sqft
- Tax assessed value: $1,080,750
- Annual tax amount: $12,361
- Date on market: 4/23/2026
- Cumulative days on market: 25 days
- Listing terms: Cash,Conventional,FHA,VA Loan
- Road surface type: Paved
Price history
| Date | Event | Price |
|---|---|---|
| 6/22/2026 | Sold | $895,000-3.2%$204/sqft |
Source:  RMLS (OR) #570529987 Report a problem RMLS (OR) #570529987 Report a problem | ||
| 5/19/2026 | Pending sale | $925,000$211/sqft |
Source: RMLS (OR) #570529987 Report a problem | ||
| 5/1/2026 | Price change | $925,000-2.6%$211/sqft |
Source: RMLS (OR) #570529987 Report a problem | ||
| 4/23/2026 | Listed for sale | $950,000+52%$216/sqft |
Source: RMLS (OR) #570529987 Report a problem | ||
| 7/17/2012 | Sold | $625,000-1.6%$142/sqft |
Source: RMLS (OR) #11431141 Report a problem | ||
| 3/25/2012 | Listing removed | $635,000$145/sqft |
Source: America-at-Home Real Estate #1143114 Report a problem | ||
| 1/29/2012 | Price change | $635,000-4.5%$145/sqft |
Source: America-at-Home Real Estate #1143114 Report a problem | ||
| 9/29/2011 | Listed for sale | $665,000+6.4%$152/sqft |
Source: Owner Report a problem | ||
| 8/22/2008 | Sold | $625,000+28.9%$142/sqft |
Source: Public Record Report a problem | ||
| 7/23/1999 | Sold | $485,000+6.1%$111/sqft |
Source: Public Record Report a problem | ||
| 3/26/1998 | Sold | $457,000$104/sqft |
Source: Public Record Report a problem | ||
Public tax history
| Year | Property taxes | Tax assessment |
|---|---|---|
| 2025 | $12,362 +4.5% | $732,890 +3% |
| 2024 | $11,827 +3.7% | $711,550 +3% |
| 2023 | $11,404 +3.6% | $690,830 +3% |
| 2022 | $11,012 +3.9% | $670,710 |
| 2021 | $10,599 +3.1% | -- |
| 2020 | $10,281 +6.1% | $632,220 +3% |
| 2019 | $9,694 +3.5% | $613,810 |
| 2018 | $9,367 | $613,810 +6.1% |
| 2017 | $9,367 +9.4% | $578,590 +3% |
| 2016 | $8,560 | $561,740 +3% |
| 2015 | $8,560 +2.8% | $545,380 +3% |
| 2014 | $8,326 +7.4% | $529,500 +3% |
| 2013 | $7,752 +7.2% | $514,080 +3% |
| 2012 | $7,232 +2.8% | $499,110 -5.3% |
| 2011 | $7,037 +2.6% | $527,130 -1.9% |
| 2010 | $6,859 +1.9% | $537,080 -9.7% |
| 2009 | $6,728 +6.7% | $595,070 -11.3% |
| 2008 | $6,306 +2.5% | $671,130 -7% |
| 2007 | $6,151 +12.6% | $721,930 +0.7% |
| 2006 | $5,464 -11.4% | $716,980 +26% |
| 2005 | $6,167 +12.8% | $568,830 +5.3% |
| 2004 | $5,465 -6.8% | $540,400 +5% |
| 2003 | $5,867 +14.8% | $514,640 +2.2% |
| 2002 | $5,110 +3% | $503,540 -0.5% |
| 2001 | $4,959 +11.7% | $506,070 +4.7% |
| 2000 | $4,441 | $483,520 |
Find assessor info on the county website
Neighborhood: 97007
Nearby homes
- $879,9006 bd4 ba3.6k sqft16773 SW Blackberry Ln, Beaverton, OR 97007Off Market
- $1,106,9005 bd3 ba4.6k sqft16757 SW Blackberry Ln, Beaverton, OR 97007Off Market
- $865,9005 bd3 ba3.2k sqft16740 SW Marcile Ln, Beaverton, OR 97007Off Market
- $821,4004 bd3 ba2.7k sqft16766 SW Marcile Ln, Beaverton, OR 97007Off Market
- $857,4005 bd4 ba4.1k sqft16789 SW Blackberry Ln, Beaverton, OR 97007Off Market
- $837,5003 bd3 ba2.7k sqft16714 SW Marcile Ln, Beaverton, OR 97007Off Market
- $778,4004 bd3 ba2.7k sqft8638 SW 168th Ave, Beaverton, OR 97007Off Market
- $880,2005 bd2 ba3.2k sqft16688 SW Marcile Ln, Beaverton, OR 97007Off Market
Nearby schools
GreatSchools rating
- 8/10Cooper Mountain Elementary SchoolGrades: K-5Distance: 0.6 mi
- 6/10Highland Park Middle SchoolGrades: 6-8Distance: 1.7 mi
- 8/10Mountainside High SchoolGrades: 9-12Distance: 2 mi
Schools provided by the listing agent
- Elementary: Cooper Mountain
- Middle: Highland Park
- High: Mountainside
Source: RMLS (OR). This data may not be complete. We recommend contacting the local school district to confirm school assignments for this home.
Get a cash offer in 3 minutes
Find out how much your home could sell for in as little as 3 minutes with a no-obligation cash offer.
Estimated market value
$895,100
Get a cash offer in 3 minutes
Find out how much your home could sell for in as little as 3 minutes with a no-obligation cash offer.
Estimated market value
$895,100
- Oregon
- Washington County
- Beaverton
- 97007
- 16765 SW Blackberry Ln
Nearby cities
Nearby neighborhoods
Nearby zip codes
Other Beaverton Topics
