Our Aurora floorplan is the perfect 3-bedroom, 2-bath home! Step into the open foyer with its elegant tray ceiling, leading you directly into a spacious great room, kitchen, and dining area -- perfect for entertaining! The kitchen features quartz countertops, stainless steel Whirlpool appliances, a double door pantry, and soft-close cabinets and drawers throughout. The primary suite offers a generous walk-in closet and a luxurious bath with a walk-in shower and dual-sink vanity. Tile throughout with carpet in the bedrooms. Two tone paint. The backyard is large enough for a pool and more at 45' deep along with a 19'x10' covered patio. Home includes window coverings, and Community has parks and walking trails.
For sale
Price cut: $2.7K (8/26)
$439,990
16765 W Spur Drive, Surprise, AZ 85387
3beds
1,592sqft
Single Family Residence
Built in 2026
6,250 Square Feet Lot
$-- Zestimate®
$276/sqft
$90/mo HOA
What's special
Home includes window coveringsDouble door pantryKitchen features quartz countertopsStainless steel whirlpool appliancesTwo tone paint
- 57 days
- 49
- 0
Zillow last checked:
Listing updated:
Listed by:
Jason Vandevoorde 480-215-2420,
DFH Realty Arizona, LLC
Source: ARMLS,MLS#: 7057248
Facts & features
Interior
Bedrooms & bathrooms
- Bedrooms: 3
- Bathrooms: 2
- Full bathrooms: 2
Heating
- Forced Air
Cooling
- Central Air
Appliances
- Included: Built-in Microwave, Dishwasher, Disposal, Gas Range
- Laundry: Inside
Features
- Quartz Countertops, Double Vanity, Eat-in Kitchen, Breakfast Bar, 9+ Flat Ceilings, No Interior Steps, Kitchen Island, Pantry, 3/4 Bath Master Bdrm
- Flooring: Carpet, Tile
- Windows: Low Emissivity Windows, Double Pane Windows, Vinyl Frame
- Has basement: No
- Has fireplace: No
Interior area
- Total structure area: 1,592
- Total interior livable area: 1,592 sqft
Property
Parking
- Total spaces: 4
- Parking features: Garage Door Opener, Direct Access
- Garage spaces: 2
- Uncovered spaces: 2
Features
- Stories: 1
- Patio & porch: Covered
- Spa features: None
- Fencing: Back Yard,Block
Lot
- Size: 6,250 Square Feet
- Features: East/West Exposure, Sprinklers In Rear, Sprinklers In Front, Desert Back, Desert Front, Synthetic Grass Back, Auto Timer H2O Front, Auto Timer H2O Back, Irrigation Front, Irrigation Back
Details
- Parcel number: 50361440
Construction
Type & style
- Home type: SingleFamily
- Architectural style: Spanish
- Property subtype: Single Family Residence
Materials
- Stucco, Wood Frame, Stone
- Roof: Concrete
Condition
- Year built: 2026
Details
- Builder name: Dream Finders Homes
- Warranty included: Yes
Utilities & green energy
- Sewer: Public Sewer
- Water: City Water
Community & HOA
Community
- Features: Playground, Biking/Walking Path
- Subdivision: SUNRISE PARCEL B
HOA
- Has HOA: Yes
- Services included: Maintenance Grounds
- HOA fee: $90 monthly
- HOA name: Sunrise Comunity
- HOA phone: 602-957-9191
Location
- Region: Surprise
Financial & listing details
- Price per square foot: $276/sqft
- Tax assessed value: $161,700
- Annual tax amount: $115
- Date on market: 7/14/2026
- Cumulative days on market: 49 days
- Listing terms: Cash,Conventional,1031 Exchange,FHA,VA Loan
- Ownership: Fee Simple
Estimated market value
Not available
Estimated sales range
Not available
Not available
Price history
| Date | Event | Price |
|---|---|---|
| 8/26/2026 | Price change | $439,990-0.6%$276/sqft |
Source:  ARMLS #7057248 Report a problem ARMLS #7057248 Report a problem | ||
| 6/10/2026 | Price change | $442,700-0.9%$278/sqft |
Source:  Dream Finders Homes Report a problem Dream Finders Homes Report a problem | ||
| 5/15/2026 | Price change | $446,817+2.3%$281/sqft |
Source: Dream Finders Homes Report a problem | ||
| 5/13/2026 | Price change | $436,817+0.5%$274/sqft |
Source: Dream Finders Homes Report a problem | ||
| 4/22/2026 | Listed for sale | $434,817$273/sqft |
Source: Dream Finders Homes Report a problem | ||
Public tax history
| Year | Property taxes | Tax assessment |
|---|---|---|
| 2025 | $44 -14.8% | $24,255 +71.5% |
| 2024 | $51 -0.5% | $14,145 +2712.1% |
| 2023 | $51 +34% | $503 -42.2% |
| 2022 | $38 | $870 -47.6% |
| 2021 | -- | $1,660 |
Find assessor info on the county website
Monthly payment
Est. payment
Payment breakdown
Explore the cost of this home by adjusting the details. Changes won't be saved.Climate risks
Neighborhood: 85387
Nearby schools
Schools provided by the listing agent
- Elementary: Desert Oasis Elementary School
- Middle: Desert Oasis Elementary School
- High: Mountainside High School
- District: Nadaburg Unified School District
Source: ARMLS. This data may not be complete. We recommend contacting the local school district to confirm school assignments for this home.

Similar homes
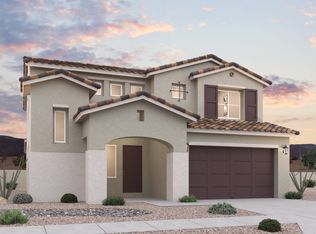
- $469,9903 bd3 ba1.9k sqft16795 W Spur Drive, Surprise, AZ 85387New Construction
 ARMLS
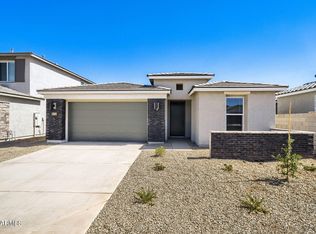
ARMLS - $479,9903 bd3 ba1.9k sqft16804 W SPUR Drive, Surprise, AZ 85387For SaleMLS ID #7053217, Jason Vandevoorde, DFH Realty Arizona, LLC. ARMLS
- $499,9905 bd4 ba2.2k sqft16742 W Spur Drive, Surprise, AZ 85387New Construction
 ARMLS
ARMLS - $504,9905 bd4 ba2.2k sqft16753 W SPUR Drive, Surprise, AZ 85387For Sale
 MLS ID #7052707, Jason Vandevoorde, DFH Realty Arizona, LLC. ARMLS
