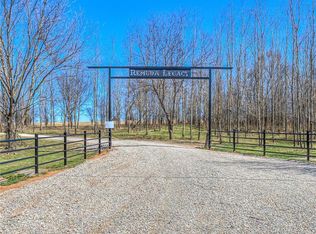
PRICE IMPROVEMENT + OPEN HOUSE this SUNDAY August 16th from 2-4PM! Looking for acreage, a HUGE shop, a pool, and a home where the big updates have already been done? This approximately 5-acre property in Wayne delivers it all! Enjoy the freedom of country living with room for animals, equipment, hobbies, entertaining, or simply a little more space between you and the neighbors.
The home has undergone an extensive refresh inside and out, including a NEW ROOF and vents, fresh interior and exterior paint, new tile in the foyer and hallway, new bedroom carpet, updated flooring in the dining room and den, and updated lighting throughout. The inviting den features rustic trim and custom-made lighting, while the kitchen has been refreshed with painted cabinetry, updated countertops, backsplash, and a new stainless-steel sink. A beautiful antique-style retro glass front door adds even more character.
Outside is where this property REALLY shines! The 30' x 40' insulated shop features WATER + ELECTRIC, a separate electric meter, and security lighting—an incredible setup for a workshop, business equipment, projects, or storage. Additional electrical service extends to the barn and outbuildings. Cool off in the above-ground pool with newer deck and fencing, entertain under the backyard pergola, or enjoy the additional acreage and custom dog kennel with concrete flooring and gutters.
And it isn't just cosmetic updates—the sellers have invested in the things that matter, including NEW lateral lines, a NEW water main, Newer 50-gallon water heater, Ring security system, concrete front patio, and replaced garage walk-through door.
5 ACRES. SHOP. POOL. BARN + OUTBUILDINGS. MAJOR UPDATES. If you've been searching for a country property with versatility, usable improvements, and room to make it your own, 16767 Blanton View Ave. deserves a look. Schedule your private showing and come see everything this property has to offer!
Sold for $320,000
Zillow last checked:
Listing updated:
Bought with:
Ramona Fillmore, 206586
Fillmore Realty LLC
Source: MLSOK/OKCMAR as distributed by MLS GRID,MLS#: 1240121
Price history
| Date | Event | Price |
|---|---|---|
| 9/18/2026 | Sold | $320,000-1.2%$170/sqft |
Source:  MLSOK/OKCMAR as distributed by MLS GRID #1240121 Report a problem MLSOK/OKCMAR as distributed by MLS GRID #1240121 Report a problem | ||
| 8/16/2026 | Pending sale | $324,000$172/sqft |
Source: MLSOK/OKCMAR as distributed by MLS GRID #1240121 Report a problem | ||
| 8/11/2026 | Price change | $324,000-0.3%$172/sqft |
Source: MLSOK/OKCMAR as distributed by MLS GRID #1240121 Report a problem | ||
| 7/23/2026 | Listed for sale | $325,000+109.7%$173/sqft |
Source: MLSOK/OKCMAR as distributed by MLS GRID #1240121 Report a problem | ||
| 9/17/2019 | Sold | $155,000$82/sqft |
Source: MLSOK/OKCMAR as distributed by MLS GRID #877585 Report a problem | ||
| 8/16/2019 | Pending sale | $155,000$82/sqft |
Source: Kerr Team Real Estate #877585 Report a problem | ||
| 7/31/2019 | Listed for sale | $155,000+3.3%$82/sqft |
Source: Kerr Team Real Estate #877585 Report a problem | ||
| 3/18/2017 | Listing removed | $150,000$80/sqft |
Source: Musgrave Real Estate , INC #746408 Report a problem | ||
| 3/13/2017 | Price change | $150,000-5.1%$80/sqft |
Source: Musgrave Real Estate , INC #746408 Report a problem | ||
| 3/7/2017 | Listed for sale | $158,000+5.3%$84/sqft |
Source: Musgrave Real Estate , INC #746408 Report a problem | ||
| 8/14/2013 | Listing removed | $150,000$80/sqft |
Source: The Real Estate Group #511614 Report a problem | ||
| 6/11/2013 | Price change | $150,000-2.3%$80/sqft |
Source: The Real Estate Group #511614 Report a problem | ||
| 4/9/2013 | Price change | $153,500-0.9%$82/sqft |
Source: The Real Estate Group #511614 Report a problem | ||
| 3/19/2013 | Price change | $154,900-0.1%$82/sqft |
Source: The Real Estate Group #511614 Report a problem | ||
| 2/15/2013 | Listed for sale | $155,000$82/sqft |
Source: The Real Estate Group #511614 Report a problem | ||
Get a cash offer in 3 minutes
Find out how much your home could sell for in as little as 3 minutes with a no-obligation cash offer.
Estimated market value
$320,700
