Welcome to this premier 2-story DR Horton home, perfectly situated in one of Arvada’s most sought-after neighborhoods, Leyden Rock! With a prime location directly across from Daybreak Park & stunning mtn. views, this home combines beauty, comfort & convenience. Step inside to rich dark hardwood flooring & the inviting warmth of a gas stone fireplace, setting the tone for relaxation. The main level features a guest bdrm and an office/den, along w/ upgraded finishes throughout, including 8-ft entry & interior doors. The chef’s kitchen impresses w/ upgraded tall cabinetry featuring soft-close doors & drawers, crown molding, under-cabinet lighting, a gas cooktop, pot filler, dual ovens, coffee bar, abundant counter space; perfect for cooking & gatherings. Upstairs, a spacious family/loft room offers addt'l living space for relaxation or play. The primary suite is a serene retreat complete w/ a generous sitting room & 2 large closets & ample storage. Second floor formal & finished laundry room w/ cabinet & shelf space, plus two additional bdrms connected by a Jack-n-Jill bath. Lrg. unfin. basement provides room to grow, plumbed for a future bath and ready for your customization. The 3-car tandem garage ensures ample parking & storage options. Enjoy breathtaking Colorado views from your cozy, S facing front porch, perfect for soaking up sunshine. The fenced backyard features an expanded flagstone patio with plenty of room for a firepit or hot tub, along with mature trees for added privacy. Garage is finished w/ insulation & drywall & epoxy floor. The paid-off solar panels keep electric bills to a minimum. Located in an amenity-rich community, you’ll enjoy access to 3 parks within walking or biking distance, 17 miles of hiking & biking trails, a community pool and clubhouse. The HOA hosts regular social events including food trucks, holiday gatherings, & movies in the park; something for all ages to enjoy. All of this is complemented by a highly rated school district.
Sold for $979,000
$979,000
16767 W 86th Avenue, Arvada, CO 80007
4beds
4,616sqft
Single Family Residence
Built in 2017
6,708 Square Feet Lot
$968,000 Zestimate®
$212/sqft
$4,757 Estimated rent
Home value
$968,000
$910,000 - $1.03M
$4,757/mo
Zestimate® history
Owner options
List your home for rent
$4,757/mo
Rent Zestimate®
Find your next renter with Zillow Rental Manager. Plus, with online applications, you can quickly screen prospective tenants – for free.
$4,757/mo
Rent Zestimate®
Refinance and save
$5,616/mo
Est. payment
Refinancing to a lower rate could help reduce your monthly payments and save thousands over the life of the loan.
$5,616/mo
Est. payment
Explore your selling options
Work with a Zillow partner agent
Leverage their expertise and Zillow's premium Showcase listings to get your home seen by more buyers.
Get startedList with your own agent
Get your home in front of millions of buyers by listing it on Zillow.
Learn how to do itSell it yourself
Take full control of how buyers see your home on Zillow by listing For Sale by Owner (FSBO).
List your homeWhat's special
Zillow last checked:
Listing updated:
Listed by:
Corrine Lopez 720-668-6633,
Colorado Flat Fee Realty Inc
Bought with:
Daxon McInnis, 100073203
Keller Williams Realty Urban Elite
Source: REcolorado as distributed by MLS GRID,MLS#: 2405057
Facts & features
Interior
Bedrooms & bathrooms
- Bedrooms: 4
- Bathrooms: 4
- Full bathrooms: 3
- 3/4 bathrooms: 1
- Main level bathrooms: 2
- Main level bedrooms: 1
Bedroom
- Description: Guest Bedroom, Carpet, Window Treatments
- Level: Main
- Area: 110 Square Feet
- Dimensions: 11 x 10
Bedroom
- Description: Share Jack-N-Jill Bathroom, Carpet, Window Treatments
- Level: Upper
- Area: 121 Square Feet
- Dimensions: 11 x 11
Bedroom
- Description: Share Jack-N-Jill Bathroom Walk-In Closet, Carpet, Window Treatments
- Level: Upper
- Area: 156 Square Feet
- Dimensions: 13 x 12
Bedroom
- Description: With 11'7 X 11'8 Adjoining Sitting Area, Light Filter Blinds, Dual Walk-In Closets
- Features: Primary Suite
- Level: Upper
- Area: 210 Square Feet
- Dimensions: 15 x 14
Bathroom
- Description: Beautiful Tile, Tub/Shower Combo, Ensuite
- Level: Main
Bathroom
- Description: Lvp Flooring, Double Cabinet Sinks, Large Soaking Tub, Glass Enclosed Shower W/ Mosaic Tile
- Features: En Suite Bathroom, Primary Suite
- Level: Upper
Bathroom
- Level: Main
Bathroom
- Description: Jack-N-Jill Bathroom, Tub/Shower Combo
- Level: Upper
Den
- Description: Huge Front Picturesque Window, Right Of Entry Way
- Level: Main
- Area: 132 Square Feet
- Dimensions: 12 x 11
Dining room
- Description: Formal Dining Room, Ki/Dr/Lv Combo
- Level: Main
- Area: 121 Square Feet
- Dimensions: 11 x 11
Great room
- Description: Corner Fireplace, Many Windows, Engineered Wood Flooring
- Level: Main
- Area: 195 Square Feet
- Dimensions: 15 x 13
Kitchen
- Description: All Appliances Included, Granite Counters, Luxury Gas Cooktop
- Level: Main
Laundry
- Description: Washer And Dryer Included, Cabinets, Sink, Finished Formal Laundry Room
- Level: Upper
Loft
- Description: Oversized Loft / Bonus Space In Upper Level
- Level: Upper
Heating
- Forced Air, Natural Gas
Cooling
- Central Air
Appliances
- Included: Cooktop, Dishwasher, Disposal, Double Oven, Down Draft, Dryer, Microwave, Range Hood, Refrigerator, Washer
- Laundry: In Unit
Features
- Audio/Video Controls, Built-in Features, Ceiling Fan(s), Eat-in Kitchen, Entrance Foyer, Five Piece Bath, Granite Counters, High Ceilings, High Speed Internet, Jack & Jill Bathroom, Kitchen Island, Open Floorplan, Pantry, Primary Suite, Radon Mitigation System, Vaulted Ceiling(s), Walk-In Closet(s)
- Flooring: Carpet, Vinyl, Wood
- Windows: Double Pane Windows, Window Coverings, Window Treatments
- Basement: Bath/Stubbed,Full,Interior Entry,Unfinished
- Number of fireplaces: 1
- Fireplace features: Gas, Gas Log, Great Room
Interior area
- Total structure area: 4,616
- Total interior livable area: 4,616 sqft
- Finished area above ground: 3,199
- Finished area below ground: 0
Property
Parking
- Total spaces: 3
- Parking features: Concrete, Dry Walled, Floor Coating, Lighted, Tandem
- Attached garage spaces: 3
Features
- Levels: Two
- Stories: 2
- Patio & porch: Covered, Front Porch, Patio
- Exterior features: Lighting, Private Yard, Rain Gutters
- Fencing: Full
- Has view: Yes
- View description: Mountain(s), Plains
Lot
- Size: 6,708 Square Feet
- Features: Landscaped, Level, Master Planned, Sprinklers In Front, Sprinklers In Rear
Details
- Parcel number: 460535
- Special conditions: Standard
Construction
Type & style
- Home type: SingleFamily
- Architectural style: Contemporary
- Property subtype: Single Family Residence
Materials
- Concrete, Frame, Rock, Wood Siding
- Roof: Composition
Condition
- Year built: 2017
Details
- Builder model: Beaumont B
- Builder name: D.R. Horton, Inc
Utilities & green energy
- Sewer: Public Sewer
- Water: Public
- Utilities for property: Cable Available, Electricity Connected, Natural Gas Available, Natural Gas Connected, Phone Available
Community & HOA
Community
- Security: Carbon Monoxide Detector(s), Radon Detector
- Subdivision: Leyden Rock
HOA
- Has HOA: No
Location
- Region: Arvada
Financial & listing details
- Price per square foot: $212/sqft
- Tax assessed value: $839,425
- Annual tax amount: $7,495
- Date on market: 3/5/2026
- Listing terms: Cash,Conventional,Jumbo,Other
- Exclusions: Personal Possessions, Interior, Exterior And Basement, Some Basement Shelving.
- Ownership: Individual
- Electric utility on property: Yes
Price history
| Date | Event | Price |
|---|---|---|
| 4/7/2026 | Sold | $979,000+3.1%$212/sqft |
Source:  REcolorado as distributed by MLS GRID #2405057 Report a problem REcolorado as distributed by MLS GRID #2405057 Report a problem | ||
| 3/6/2026 | Pending sale | $949,900$206/sqft |
Source: REcolorado as distributed by MLS GRID #2405057 Report a problem | ||
| 3/5/2026 | Listed for sale | $949,900+52.6%$206/sqft |
Source: REcolorado as distributed by MLS GRID #2405057 Report a problem | ||
| 6/16/2017 | Sold | $622,385$135/sqft |
Source: Public Record Report a problem | ||
Public tax history
| Year | Property taxes | Tax assessment |
|---|---|---|
| 2025 | $7,495 -0.1% | $52,464 +5.3% |
| 2024 | $7,501 +20.7% | $49,841 |
| 2023 | $6,216 -2.1% | $49,841 +28.2% |
| 2022 | $6,348 +4.4% | $38,867 -2.8% |
| 2021 | $6,081 | $39,985 +3.2% |
| 2020 | $6,081 +0.8% | $38,742 |
| 2019 | $6,031 +0.2% | $38,742 +1.7% |
| 2018 | $6,018 | $38,101 +78% |
| 2017 | $6,018 +75.1% | $21,401 -7.3% |
| 2016 | $3,436 -0.5% | $23,096 |
| 2015 | $3,453 +773.3% | $23,096 +798% |
| 2014 | $395 | $2,572 |
Find assessor info on the county website
Neighborhood: 80007
Nearby homes
- $744,3003 bd3 ba2.2k sqft16777 W 86th Ave, Arvada, CO 80007Off Market
- $1,071,6006 bd6 ba4.5k sqft16757 W 86th Ave, Arvada, CO 80007Off Market
- $769,5004 bd3 ba1.8k sqft16787 W 86th Ave, Arvada, CO 80007Off Market
- $859,9003 bd4 ba3.4k sqft16782 W 86th Dr, Arvada, CO 80007Off Market
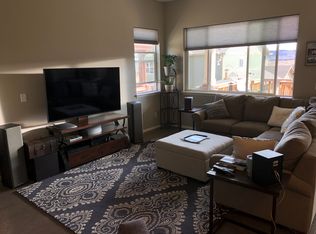
- $1,034,6006 bd6 ba4.7k sqft16762 W 86th Dr, Arvada, CO 80007Off Market
- $1,049,0006 bd6 ba3.3k sqft16802 W 86th Dr, Arvada, CO 80007Off Market
- $768,4003 bd4 ba2.2k sqft16817 W 86th Ave, Arvada, CO 80007Off Market
- $785,1002 bd3 ba2.2k sqft16737 W 86th Ave, Arvada, CO 80007Off Market
Nearby schools
GreatSchools rating
- 8/10Meiklejohn Elementary SchoolGrades: PK-5Distance: 2.1 mi
- 6/10Wayne Carle Middle SchoolGrades: 6-8Distance: 4.4 mi
- 10/10Ralston Valley High SchoolGrades: 9-12Distance: 2.2 mi
Schools provided by the listing agent
- Elementary: Meiklejohn
- Middle: Wayne Carle
- High: Ralston Valley
- District: Jefferson County R-1
Source: REcolorado as distributed by MLS GRID. This data may not be complete. We recommend contacting the local school district to confirm school assignments for this home.
Get a cash offer in 3 minutes
Find out how much your home could sell for in as little as 3 minutes with a no-obligation cash offer.
Estimated market value
$968,000
Get a cash offer in 3 minutes
Find out how much your home could sell for in as little as 3 minutes with a no-obligation cash offer.
Estimated market value
$968,000
- Colorado
- Jefferson County
- Arvada
- 80007
- 16767 W 86th Avenue
Nearby cities
Nearby neighborhoods
Nearby zip codes
Other Arvada Topics
