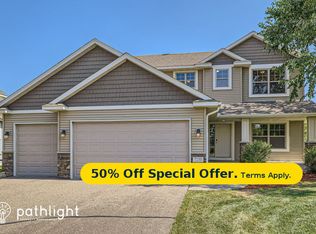
The Edison home is welcoming with a deep front porch opening into a charming entryway with direct access to a study. The L shape living areas include a kitchen with generous island and walk-in pantry. This is the perfect place for cozy evenings with family and friends! An oversized rear foyer with HUGE closet leads to the three car garage. Upstairs are three bedrooms (two with walk-in closets), two generous baths and a laundry room with window. The master suite comes with a split sink vanity and separate walk-in closet. The second floor also offers an optional fourth bedroom layout. The ready-to-finish lower level is waiting for your custom touches. The space under the dining room would make for an excellent game or bar area. There's plenty of more room for a bedroom, bath and family room too. Plan Options Available: 4th bedroom, 6' garage workshop extension, finished lower level, lookout or walkout lower level (dependent on homesite selected).
This property is not currently displayed as for sale or rent on Zillow. This may be different from what's on other websites or public sources.