Skip main navigation
Off market
  • $435,700

    16768 Meadows St, Clermont, FL 34714

    3beds
    2,072sqft
    Single Family Residence
    Built in 2018
    7,405 Square Feet Lot
    $435,700 Zestimate®
    $210/sqft
    $2,394 Estimated rent

    Home value

    $435,700

    $405,000 - $462,000

    $2,394/mo

    Zestimate® history
    Loading
    Loading...

    Owner options

    List your home for rent

    $2,394/mo

    Rent Zestimate®

    Find your next renter with Zillow Rental Manager. Plus, with online applications, you can quickly screen prospective tenants – for free.

    Learn more

    $2,394/mo

    Rent Zestimate®

    Refinance and save

    $2,962/mo

    Est. payment

    Refinancing to a lower rate could help reduce your monthly payments and save thousands over the life of the loan.

    See today's rates

    $2,962/mo

    Est. payment

    Explore your selling options

    Work with a Zillow partner agent

    Leverage their expertise and Zillow's premium Showcase listings to get your home seen by more buyers.

    Get started

    List with your own agent

    Get your home in front of millions of buyers by listing it on Zillow.

    Learn how to do it

    Sell it yourself

    Take full control of how buyers see your home on Zillow by listing For Sale by Owner (FSBO).

    List your home

    What's special

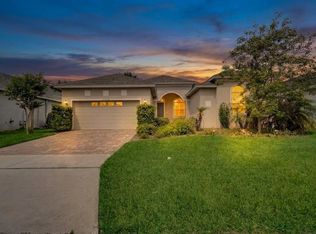
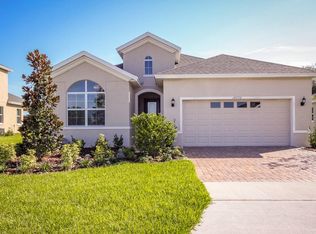
    WOW!! Take a look at the CURB APPEAL of this wonderful home located in the highly sought after Sawgrass Bay Community. The upgraded elevation features a beautiful Bay Window and Covered Entry. This 2,072 sq ft 3 bedroom, 2 bath Split Bedroom home with a Flex Room that can be an Office/Den/Study (includes Surround Sound Speakers) offers so much. Neutral dcor throughout and Tile Floors Adorn the Main Living Areas, while the Bedrooms are Carpet. The Kitchen features 42" Solid Wood Cabinetry, Large Island with a Breakfast Bar and Pendant Lighting, Granite Countertops and Stainless Appliances. A Separate Dining Room offers a Tray Ceiling and is sure to make Entertaining Guests a Pleasure. The Spacious Great Room with a Tray Ceiling and Additional Lighting provides GREAT SPACE and access through the Sliding Doors to the Covered and Screened Lanai, perfect for Relaxing or Entertaining. The Owners Retreat is located off the Living area and includes an En-Suite with a Separate Shower, Soaking Tub, Large Comfort Height Vanity with Double Sinks, Granite Countertop, Linen Closet, Tray Ceiling and a Water Closet. There is also a Sliding Door providing Access to the Covered and Screened Lanai with a Power Shade for your Convenience. A Large Walk-In Closet offers Great Space. Bedrooms 2 and 3 share Bathroom 2 for Everyone's Convenience. Bathroom 2 offers a Split Design for ease of use, Comfort Height Vanity and Granite countertops. The interior Laundry Room offers Plenty of Space with a Sink for easy clean-ups and Access to the Garage. The Garage features a Painted Floor, Additional Ceiling Lighting, NEW Belt Drive Garage Door Opener with Outside Keypad and MY-Q app for your convenience. Additionally, there is a side pass through door for ease of entry without opening the overhead door. This home has it all in a Great Package. Curb Appeal, Neutral Dcor, 9 foot Ceilings in addition to Tray Ceilings, Meticulously Maintained, Window Treatments Including Power Shades on the Sliding Doors, Great Storage, Built in 2018, No Rear Neighbors, Lawn Irrigation System, and the list goes on and on. Just Move In and Enjoy. This home is close to the Community Amenities, Shopping and Theme Parks. DON'T BLINK, OR THIS HOME MAY PASS YOU BY!!

    This property is off market, which means it's not currently listed for sale or rent on Zillow. This may be different from what's available on other websites or public sources.
    Originating MLS: Lake and Sumter

    Facts & features

    Interior

    Bedrooms & bathrooms
    • Bedrooms: 3
    • Bathrooms: 2
    • Full bathrooms: 2
    Heating
    • Forced air, Electric
    Cooling
    • Central
    Appliances
    • Included: Dishwasher, Dryer, Microwave, Refrigerator, Washer
    Features
    • Walk-In Closet(s), Crown Molding
    • Flooring: Tile, Carpet
    Interior area
    • Structure area source: Public Records
    • Total interior livable area: 2,072 sqft

    Property

    Parking
    • Total spaces: 2
    • Parking features: Garage - Attached
    Features
    • Levels: One
    • Exterior features: Other, Stucco, Brick
    Lot
    • Size: 7,405 Square Feet
    Details
    • Parcel number: 102426001300037200
    • Zoning: RES

    Construction

    Type & style
    • Home type: SingleFamily
    • Property subtype: Single Family Residence
    Materials
    • Foundation: Slab
    • Roof: Asphalt
    Condition
    • Year built: 2018

    Utilities & green energy

    • Sewer: Public Sewer
    • Water: Public
    • Utilities for property: Cable Available, Public

    Community & HOA

    Community
    • Subdivision: GREATER LAKES
    HOA
    • Has HOA: Yes
    • Services included: Community Pool
    • HOA fee: $38 monthly
    Location
    • Region: Clermont

    Financial & listing details

    • Price per square foot: $210/sqft
    • Tax assessed value: $365,816
    • Annual tax amount: $5,386
    • Listing terms: Cash, Conventional, FHA, VA Loan, USDA Loan
    • Ownership: Fee Simple

    Price history

    DateEventPrice
    6/16/2023Sold$445,000-2.2%$215/sqft
    Source: Public Record Report a problem
    5/19/2023Pending sale$455,000$220/sqft
    Source: Stellar MLS #O6101378 Report a problem
    5/1/2023Price change$455,000-2.2%$220/sqft
    Source: Stellar MLS #O6101378 Report a problem
    4/18/2023Pending sale$465,000$224/sqft
    Source: Stellar MLS #O6101378 Report a problem
    4/3/2023Listed for sale$465,000+3.9%$224/sqft
    Source: Stellar MLS #O6101378 Report a problem
    5/20/2022Sold$447,500+5.3%$216/sqft
    Source: Public Record Report a problem
    4/17/2022Pending sale$425,000$205/sqft
    Source: Stellar MLS #O6017068 Report a problem
    4/15/2022Listed for sale$425,000+30.8%$205/sqft
    Source: Stellar MLS #O6017068 Report a problem
    5/11/2021Listing removed--
    Source: Stellar MLS #O5885672 Report a problem
    2/2/2021Sold$325,000+0.2%$157/sqft
    Source: Public Record Report a problem
    1/1/2021Pending sale$324,500$157/sqft
    Source: Stellar MLS #O5885672 Report a problem
    1/1/2021Listed for sale$324,500$157/sqft
    Source: Stellar MLS #O5885672 Report a problem
    1/1/2021Pending sale$324,500$157/sqft
    Source: Stellar MLS #O5885672 Report a problem
    12/22/2020Price change$324,500-0.5%$157/sqft
    Source: ERA GRIZZARD REAL ESTATE #O5885672 Report a problem
    10/19/2020Price change$325,999-1.2%$157/sqft
    Source: ERA GRIZZARD REAL ESTATE #O5885672 Report a problem
    8/28/2020Pending sale$330,000$159/sqft
    Source: ERA GRIZZARD REAL ESTATE #O5885672 Report a problem
    8/17/2020Price change$330,000-1.6%$159/sqft
    Source: ERA GRIZZARD REAL ESTATE #O5885672 Report a problem
    7/11/2020Price change$335,500-0.7%$162/sqft
    Source: IMAGINE GLOBAL #S5029837 Report a problem
    6/23/2020Price change$338,000-0.6%$163/sqft
    Source: IMAGINE GLOBAL #S5029837 Report a problem
    4/15/2020Price change$339,900-1.5%$164/sqft
    Source: IMAGINE GLOBAL #S5029837 Report a problem
    3/28/2020Price change$345,000-1.4%$167/sqft
    Source: IMAGINE GLOBAL #S5029837 Report a problem
    3/10/2020Pending sale$350,000$169/sqft
    Source: IMAGINE GLOBAL #S5029837 Report a problem
    2/19/2020Price change$350,000-0.3%$169/sqft
    Source: IMAGINE GLOBAL #S5029837 Report a problem
    2/6/2020Listed for sale$351,150+25.5%$169/sqft
    Source: IMAGINE GLOBAL #S5029837 Report a problem
    1/18/2019Sold$279,800$135/sqft
    Source: Public Record Report a problem

    Public tax history

    YearProperty taxesTax assessment
    2025$5,386 0%$365,816 -0.2%
    2024$5,387 -3.5%$366,380 +2.8%
    2023$5,582 +16.4%$356,298 +15.1%
    2022$4,794 +42%$309,535 +30%
    2021$3,377 +0.4%$238,160 +1.4%
    2020$3,362 -10.4%$234,872 +4.7%
    2019$3,751 +416.4%$224,281 +540.8%
    2018$727 $35,000
    2017$727 --
    Find assessor info on the county website

    Neighborhood: 34714

    Nearby schools

    GreatSchools rating
    Schools provided by the listing agent
    • Elementary: Sawgrass bay Elementary
    • Middle: Windy Hill Middle
    • High: East Ridge High

    Source: The MLS. This data may not be complete. We recommend contacting the local school district to confirm school assignments for this home.

    Get a cash offer in 3 minutes
    Find out how much your home could sell for in as little as 3 minutes with a no-obligation cash offer.
    Estimated market value
    $435,700
    Get a cash offer in 3 minutes
    Find out how much your home could sell for in as little as 3 minutes with a no-obligation cash offer.
    Estimated market value
    $435,700