Skip main navigation
Sold for $645,000
  • $645,000

    16768 SAN EDMUNDO ROAD, PUNTA GORDA, FL 33955

    3beds
    2,469sqft
    Single Family Residence
    Built in 2023
    0.58 Acres Lot
    $633,700 Zestimate®
    $261/sqft
    $3,289 Estimated rent

    Home value

    $633,700

    $602,000 - $665,000

    $3,289/mo

    Zestimate® history
    Loading
    Loading...

    Owner options

    List your home for rent

    $3,289/mo

    Rent Zestimate®

    Find your next renter with Zillow Rental Manager. Plus, with online applications, you can quickly screen prospective tenants – for free.

    Learn more

    $3,289/mo

    Rent Zestimate®

    Refinance and save

    $4,643/mo

    Est. payment

    Refinancing to a lower rate could help reduce your monthly payments and save thousands over the life of the loan.

    See today's rates

    $4,643/mo

    Est. payment

    Explore your selling options

    Work with a Zillow partner agent

    Leverage their expertise and Zillow's premium Showcase listings to get your home seen by more buyers.

    Get started

    List with your own agent

    Get your home in front of millions of buyers by listing it on Zillow.

    Learn how to do it

    Sell it yourself

    Take full control of how buyers see your home on Zillow by listing For Sale by Owner (FSBO).

    List your home

    What's special

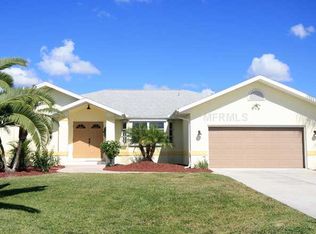
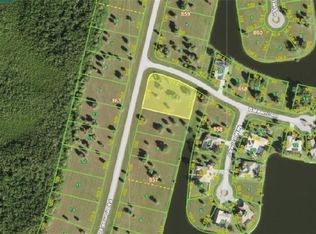
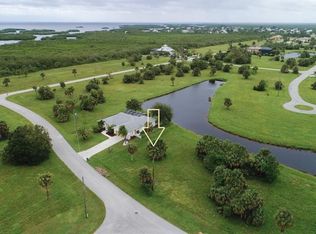
    Virtually Staged. Here’s your chance to experience an amazing coastal resort lifestyle in a brand-new custom home at a great price! This gorgeous lakefront home offers three bedrooms, including two luxurious suites, a spacious den/study, three full bathrooms, and an attached 3-car garage. The den/office area is ideal for those needing a quiet workspace at home, or it can be used as a 4th bedroom. This home boasts eye-catching curb appeal with a paver driveway and a generously sized paver front entryway. The elegant Bahama shutters, exposed rafters, multiple roof lines, and transom windows are some of the notable features that enhance the charm and style of the house, giving it a unique character. Situated on one of the larger lots in the community bordering a fresh water lake, it is tucked away from traffic, making it a peaceful, serene, and picturesque location. Step inside the beautiful French Door entryway and be prepared to fall in love with all the custom features and extraordinary upgrades that set this home apart from all others. Imagine walking into an expansive room with a stunning 12-foot double-tray coffered ceiling that extends throughout the great room and dining area completing the main living area. The sheer grandeur of the space is awe-inspiring. A well-equipped kitchen offers Island seating, a farm sink with custom Moen plumbing fixtures, 42” wood cabinets with glass uppers, granite counter tops, a closet panty with electrical outlets to park your culinary gadgets, a huge cabinet pantry, can and pendant lighting plus sleek stainless appliances. The zero-corner sliding glass door seamlessly integrates indoor and outdoor spaces creating the perfect spot for relaxing, entertaining or toasting a fabulous sunset at day's end. The owner's suite is designed to offer maximum comfort and convenience, featuring two walk-in closets and a cabinet linen closet. The luxurious bathroom is a true retreat, with triple granite-topped vanities, a freestanding soaking tub, and an exquisite Roman shower. There's no better place to prepare for your day than this beautiful space. The guest rooms are conveniently located off the kitchen and offer spacious closets and large windows. The main bathroom and laundry room are just a few steps away. The den/office area is ideal for those needing a quiet workspace at home or as a 4th bedroom. If you are searching for a peaceful and convenient location that provides easy access to top-notch amenities, look no further than Burnt Store Lakes. This stunning custom home offers a prime location and many features that make everyday life feel like a vacation. With Burnt Store Marina providing gulf access, you can now turn your dream of a perfect day on the water into a reality. Additionally, you will have access to on-site waterfront dining and entertainment, a beautiful community pool, a fitness center, executive golf, tennis, pickleball, and much more. Room Feature: Linen Closet In Bath (Bedroom 2).

    Zillow last checked:

    Listing updated:

    Listed by:

    Linda Dutcher 941-268-1372,

    ALLISON JAMES ESTATES & HOMES 941-500-4922

    Bought with:

    Non-Member Agent

    STELLAR NON-MEMBER OFFICE

    Source: Stellar MLS,MLS#: C7485469MLS LogoOriginating MLS: Port Charlotte

    Facts & features

    Interior

    Bedrooms & bathrooms
    • Bedrooms: 3
    • Bathrooms: 3
    • Full bathrooms: 3
    Rooms
    • Room types: Den/Library/Office, Utility Room
    Primary bedroom
    • Features: Dual Sinks, Split Vanities, Tub with Separate Shower Stall, Walk-In Closet(s)
    • Level: First
    • Area: 249.92 Square Feet
    • Dimensions: 17.6x14.2
    Bedroom 2
    • Features: En Suite Bathroom, Single Vanity, Tub With Shower, Walk-In Closet(s)
    • Level: First
    • Area: 204.1 Square Feet
    • Dimensions: 15.7x13
    Bedroom 3
    • Features: En Suite Bathroom, Exhaust Fan, Single Vanity, Stone Counters, Tub With Shower, Walk-In Closet(s)
    • Level: First
    • Area: 149.5 Square Feet
    • Dimensions: 13x11.5
    Balcony porch lanai
    • Level: First
    • Area: 211.2 Square Feet
    • Dimensions: 17.6x12
    Den
    • Level: First
    • Area: 118 Square Feet
    • Dimensions: 11.8x10
    Dining room
    • Level: First
    • Area: 172.8 Square Feet
    • Dimensions: 14.4x12
    Great room
    • Level: First
    • Area: 306 Square Feet
    • Dimensions: 18x17
    Kitchen
    • Features: Pantry, Granite Counters
    • Level: First
    • Area: 180.4 Square Feet
    • Dimensions: 16.4x11
    Laundry
    • Level: First
    • Area: 61.2 Square Feet
    • Dimensions: 10.2x6
    Heating
    • Central, Electric
    Cooling
    • Central Air
    Appliances
    • Included: Dishwasher, Disposal, Electric Water Heater, Exhaust Fan, Microwave, Refrigerator
    • Laundry: Electric Dryer Hookup, Inside, Laundry Room, Washer Hookup
    Features
    • Ceiling Fan(s), Coffered Ceiling(s), High Ceilings, Open Floorplan, Solid Wood Cabinets, Split Bedroom, Stone Counters, Tray Ceiling(s), Walk-In Closet(s)
    • Flooring: Brick/Stone, Carpet, Engineered Hardwood, Tile, Hardwood
    • Doors: Sliding Doors
    • Windows: Shutters
    • Has fireplace: No
    Interior area
    • Total structure area: 3,697
    • Total interior livable area: 2,469 sqft

    Property

    Parking
    • Total spaces: 3
    • Parking features: Garage Door Opener, Golf Cart Parking, Oversized
    • Attached garage spaces: 3
    Features
    • Levels: One
    • Stories: 1
    • Patio & porch: Covered, Enclosed, Screened
    • Exterior features: Irrigation System, Lighting, Rain Gutters, Sprinkler Metered
    • Has view: Yes
    • View description: Water, Lake
    • Has water view: Yes
    • Water view: Water,Lake
    • Waterfront features: Lake, Waterfront, Boat Ramp - Private
    Lot
    • Size: 0.58 Acres
    • Features: Corner Lot, In County, Landscaped, Level, Near Golf Course, Near Marina, Oversized Lot
    • Residential vegetation: Trees/Landscaped
    Details
    • Parcel number: 422330327005
    • Zoning: RMF15
    • Special conditions: None

    Construction

    Type & style
    • Home type: SingleFamily
    • Architectural style: Coastal,Contemporary,Florida
    • Property subtype: Single Family Residence
    Materials
    • Block, Concrete, Stucco
    • Foundation: Stem Wall
    • Roof: Tile
    Condition
    • Completed
    • New construction: Yes
    • Year built: 2023
    Details
    • Builder model: St, Lucia
    • Builder name: Frey & Son Homes

    Utilities & green energy

    • Sewer: Public Sewer
    • Water: Public
    • Utilities for property: BB/HS Internet Available, Electricity Connected, Public, Sewer Connected, Sprinkler Meter, Water Connected

    Community & HOA

    Community
    • Features: Community Boat Ramp, Fishing, Lake, Water Access, Waterfront, Deed Restrictions, Golf Carts OK, Park, Playground, Sidewalks
    • Pet fee: $0 monthly
    • Subdivision: PUNTA GORDA ISLES SEC 21
    HOA
    • Has HOA: Yes
    • Amenities included: Park, Trail(s)
    • Services included: Manager
    • HOA fee: $41 monthly
    • HOA name: Dawn Caniff
    • HOA phone: 941-639-5881
    Location
    • Region: Punta Gorda

    Financial & listing details

    • Price per square foot: $261/sqft
    • Annual tax amount: $2,218
    • Date on market: 1/7/2024
    • Cumulative days on market: 32 days
    • Listing terms: Cash,Conventional,VA Loan
    • Ownership: Fee Simple
    • Total actual rent: 0
    • Electric utility on property: Yes
    • Road surface type: Paved, Asphalt

    Price history

    DateEventPrice
    8/19/2026Listing removed$660,000$267/sqft
    Source: Stellar MLS #A4683179 Report a problem
    5/12/2026Price change$660,000-0.8%$267/sqft
    Source: Florida Gulf Coast MLS #2026008566 Report a problem
    4/8/2026Price change$665,000-2.9%$269/sqft
    Source: Stellar MLS #A4683179 Report a problem
    4/1/2026Price change$685,000-2.1%$277/sqft
    Source: Florida Gulf Coast MLS #2026008566 Report a problem
    2/19/2026Price change$699,999+0%$284/sqft
    Source: Stellar MLS #A4683179 Report a problem
    2/19/2026Listed for sale$699,900-3.5%$283/sqft
    Source: Florida Gulf Coast MLS #2026008566 Report a problem
    10/12/2025Listing removed$725,000$294/sqft
    Source: Stellar MLS #A4645532 Report a problem
    7/5/2025Price change$725,000-3.3%$294/sqft
    Source: Stellar MLS #A4645532 Report a problem
    4/24/2025Price change$750,000-1.3%$304/sqft
    Source: Stellar MLS #A4645532 Report a problem
    4/6/2025Price change$760,000-1.3%$308/sqft
    Source: SWFLMLS #225029816 Report a problem
    3/22/2025Listed for sale$770,000+19.4%$312/sqft
    Source: Stellar MLS #A4645532 Report a problem
    2/28/2024Sold$645,000-2.3%$261/sqft
    Source: Stellar MLS #C7485469 Report a problem
    2/9/2024Pending sale$660,000$267/sqft
    Source: Stellar MLS #C7485469 Report a problem
    1/8/2024Listed for sale$660,000+1791.1%$267/sqft
    Source: Stellar MLS #C7485469 Report a problem
    6/30/2018Listing removed$34,900$14/sqft
    Source: RE/MAX ANCHOR OF MARINA PARK #C7240457 Report a problem
    6/11/2017Listed for sale$34,900-28.8%$14/sqft
    Source: RE/MAX ANCHOR OF MARINA PARK #C7240457 Report a problem
    2/1/2017Listing removed$49,000$20/sqft
    Source: RE/MAX ANCHOR REALTY #C7203984 Report a problem
    10/26/2014Listed for sale$49,000$20/sqft
    Source: RE/MAX Anchor Realty #C7203984 Report a problem

    Public tax history

    Tax history is unavailable.

    Neighborhood: 33955

    Nearby schools

    GreatSchools rating
    Sell for more on Zillow
    Get a Zillow Showcase℠ listing at no additional cost and you could sell for .
    $633,700
    2% more
    +$12,674
    With Zillow Showcase(estimated)
    $646,374
    Sell for more on Zillow
    Get a Zillow Showcase℠ listing at no additional cost and you could sell for .
    $633,700
    2% more
    +$12,674
    With Zillow Showcase(estimated)
    $646,374