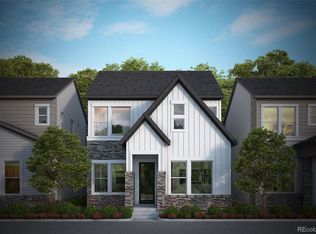
Explore this 3-Story new construction home in Baseline, which offers a combination of classic appeal and modern comfort. Your open-concept living spaces offer a sunlit expanse of interior design potential that easily adapts to your everyday life and special occasion needs. The kitchen features a corner pantry, full-function island, and a streamlined layout to maximize culinary ease. Create a family space, individual homework stations, or a media studio in the cheerful upstairs retreat. The spare bedrooms are crafted to enhance privacy, closet space, and room to grow. Retire to the elegant Owner’s Retreat, which includes an en suite bathroom and a large walk-in closet.
Sold for $700,000
$700,000
16768 Tejon Lane, Broomfield, CO 80023
3beds
2,617sqft
Single Family Residence
Built in 2022
2,489 Square Feet Lot
$681,400 Zestimate®
$267/sqft
$3,519 Estimated rent
Home value
$681,400
$647,000 - $715,000
$3,519/mo
Zestimate® history
Owner options
List your home for rent
$3,519/mo
Rent Zestimate®
Find your next renter with Zillow Rental Manager. Plus, with online applications, you can quickly screen prospective tenants – for free.
$3,519/mo
Rent Zestimate®
Refinance and save
$4,131/mo
Est. payment
Refinancing to a lower rate could help reduce your monthly payments and save thousands over the life of the loan.
$4,131/mo
Est. payment
Explore your selling options
Work with a Zillow partner agent
Leverage their expertise and Zillow's premium Showcase listings to get your home seen by more buyers.
Get startedList with your own agent
Get your home in front of millions of buyers by listing it on Zillow.
Learn how to do itSell it yourself
Take full control of how buyers see your home on Zillow by listing For Sale by Owner (FSBO).
List your homeWhat's special
Classic appealLarge walk-in closetModern comfortCloset spaceCorner pantrySunlit expanseIndividual homework stations
Zillow last checked:
Listing updated:
Listed by:
Dennis Schick 970-226-3990 dschick001@outlook.com,
RE/MAX Alliance,
John Taylor 970-541-1003,
RE/MAX Alliance
Bought with:
Cathy Howrey, 001318746
RE/MAX Alliance
Source: REcolorado as distributed by MLS GRID,MLS#: 7189916
Facts & features
Interior
Bedrooms & bathrooms
- Bedrooms: 3
- Bathrooms: 4
- Full bathrooms: 2
- 3/4 bathrooms: 1
- 1/2 bathrooms: 1
- Main level bathrooms: 1
Primary bedroom
- Level: Upper
Bedroom
- Level: Upper
Bedroom
- Level: Upper
Primary bathroom
- Level: Upper
Bathroom
- Level: Main
Bathroom
- Level: Upper
Bathroom
- Level: Upper
Dining room
- Level: Main
Kitchen
- Level: Main
Living room
- Level: Main
Heating
- Forced Air
Cooling
- Central Air
Appliances
- Included: Dishwasher, Disposal, Microwave, Oven, Range, Tankless Water Heater
Features
- Eat-in Kitchen, Kitchen Island, Open Floorplan, Pantry, Primary Suite, Quartz Counters, Walk-In Closet(s)
- Flooring: Carpet, Laminate, Tile
- Has basement: No
Interior area
- Total structure area: 2,617
- Total interior livable area: 2,617 sqft
- Finished area above ground: 2,617
Property
Parking
- Total spaces: 2
- Parking features: Garage - Attached
- Attached garage spaces: 2
Features
- Levels: Three Or More
- Patio & porch: Covered, Deck, Rooftop
Lot
- Size: 2,489 Square Feet
- Features: Corner Lot
Details
- Parcel number: R8874572
- Zoning: Res
- Special conditions: Standard
Construction
Type & style
- Home type: SingleFamily
- Property subtype: Single Family Residence
Materials
- Cement Siding
Condition
- New Construction
- New construction: Yes
- Year built: 2022
Details
- Builder model: Devin
- Builder name: David Weekley Homes
Utilities & green energy
- Sewer: Public Sewer
- Water: Public
- Utilities for property: Cable Available, Electricity Connected, Internet Access (Wired), Natural Gas Connected, Phone Available
Community & HOA
Community
- Subdivision: Baseline
HOA
- Has HOA: Yes
- Services included: Recycling, Snow Removal, Trash
- HOA fee: $75 monthly
- HOA name: Baseline
- HOA phone: 970-278-4442
- Second HOA name: Baseline Metro
- Second HOA phone: 970-278-4442
Location
- Region: Broomfield
Financial & listing details
- Price per square foot: $267/sqft
- Tax assessed value: $763,170
- Annual tax amount: $1
- Date on market: 7/13/2023
- Listing terms: 1031 Exchange,Cash,Conventional,FHA,VA Loan
- Exclusions: Any Builder Or Staging Items
- Ownership: Builder
- Electric utility on property: Yes
- Road surface type: Paved
Price history
| Date | Event | Price |
|---|---|---|
| 1/12/2024 | Sold | $700,000-3.4%$267/sqft |
Source:  REcolorado as distributed by MLS GRID #7189916 Report a problem REcolorado as distributed by MLS GRID #7189916 Report a problem | ||
| 12/21/2023 | Pending sale | $724,990$277/sqft |
Source: REcolorado as distributed by MLS GRID #7189916 Report a problem | ||
| 10/2/2023 | Price change | $724,990-2.8%$277/sqft |
Source: REcolorado as distributed by MLS GRID #7189916 Report a problem | ||
| 8/4/2023 | Price change | $745,990-3.7%$285/sqft |
Source: REcolorado as distributed by MLS GRID #7189916 Report a problem | ||
| 7/26/2023 | Price change | $774,990-0.6%$296/sqft |
Source: REcolorado as distributed by MLS GRID #7189916 Report a problem | ||
| 6/16/2023 | Price change | $779,990-5.1%$298/sqft |
Source:  David Weekley Homes Report a problem David Weekley Homes Report a problem | ||
| 6/7/2023 | Price change | $821,990-0.4%$314/sqft |
Source: David Weekley Homes Report a problem | ||
| 5/3/2023 | Price change | $824,990+1.5%$315/sqft |
Source: David Weekley Homes Report a problem | ||
| 4/1/2023 | Price change | $812,990-2.2%$311/sqft |
Source: David Weekley Homes Report a problem | ||
| 3/1/2023 | Price change | $830,990+0.4%$318/sqft |
Source: David Weekley Homes Report a problem | ||
| 2/1/2023 | Price change | $827,990+0.4%$316/sqft |
Source: David Weekley Homes Report a problem | ||
| 1/12/2023 | Price change | $824,990+4.2%$315/sqft |
Source: David Weekley Homes Report a problem | ||
| 1/11/2023 | Price change | $791,990-5.7%$303/sqft |
Source: David Weekley Homes Report a problem | ||
| 12/28/2022 | Listed for sale | $839,990$321/sqft |
Source: David Weekley Homes Report a problem | ||
Public tax history
| Year | Property taxes | Tax assessment |
|---|---|---|
| 2025 | $7,585 +26% | $51,130 +2.1% |
| 2024 | $6,017 +101.8% | $50,100 +20% |
| 2023 | $2,982 +21.2% | $41,760 +177.5% |
| 2022 | $2,460 +639.2% | $15,050 |
| 2021 | $333 | $15,050 +645% |
| 2020 | -- | $2,020 |
Find assessor info on the county website
Neighborhood: 80023
Nearby homes
- $572,7454 bd4 ba2.1k sqft16767 Tejon Ln, Broomfield, CO 80023Sold

- $584,6003 bd3 ba1.7k sqft16756 Tejon Ln, Broomfield, CO 80023Off Market
- $656,9904 bd3 ba2.4k sqft16771 Tejon Ln, Broomfield, CO 80023Sold
- $691,2003 bd4 ba2.5k sqft16753 Shoshone Ln, Broomfield, CO 80023Off Market

- $7504 bd4 ba2.1k sqft16763 Tejon Ln, Broomfield, CO 80023For Rent
- $642,2003 bd3 ba2k sqft16750 Tejon Ln, Broomfield, CO 80023Off Market
- $594,9904 bd3 ba2.2k sqft16759 Tejon Ln, Broomfield, CO 80023Sold
- $682,2003 bd3 ba2.3k sqft16747 Shoshone Ln, Broomfield, CO 80023Off Market
Nearby schools
GreatSchools rating
- 7/10Thunder Vista P-8Grades: PK-8Distance: 1.3 mi
- 9/10Legacy High SchoolGrades: 9-12Distance: 3.8 mi
Schools provided by the listing agent
- Elementary: Thunder Vista
- Middle: Prospect Ridge Academy
- High: Legacy
- District: Adams 12 5 Star Schl
Source: REcolorado as distributed by MLS GRID. This data may not be complete. We recommend contacting the local school district to confirm school assignments for this home.
Get a cash offer in 3 minutes
Find out how much your home could sell for in as little as 3 minutes with a no-obligation cash offer.
Estimated market value
$681,400
Get a cash offer in 3 minutes
Find out how much your home could sell for in as little as 3 minutes with a no-obligation cash offer.
Estimated market value
$681,400
- Colorado
- Broomfield County
- Broomfield
- 80023
- 16768 Tejon Lane
Nearby cities
Nearby neighborhoods
Nearby zip codes
Other Broomfield Topics
