Welcome to 16769 Boyd Ln, a beautiful 5-bedroom, 4-bathroom home on 2.87 acres with private lake access. Entry is a grand two-story foyer with lots of natural light. On your left is the dining room, and going back is the breakfast nook with floor-to-ceiling windows. The kitchen includes professionally painted custom cabinetry, stainless steel appliances, a new backsplash, recessed lighting, a double oven, a double drawer refrigerator, and additional cabinetry for extra storage. Not enough storage? Look in the sunroom for endless cabinets and don't miss the pullout organizers inside. The primary suite offers a walk-in closet, en-suite bath with double vanities, a marble soaking tub, and a shower. With washer-dryer hookups. Upstairs, you'll find upgraded plank flooring, fresh paint, and an added bedroom to make 3 full-size bedrooms with a full-size bath as well. All the rooms have custom Faux plantation shutters, too. Outside, a large composite deck, fiberglass inground pool, black metal fencing, and a 16x16 pool shed with a bathroom. For all the outdoor fun! Downstairs the seller has done most of the work for you, adding a bedroom with a walk-in closet, rec room, a full bath, and a bonus room with a washer/dryer hookup. Easily finish this space into a home gym, theatre, kitchenette, family room, mancave, bar, spa or a little of all. The home includes a 24x30 attached garage, 32x30 detached garage, with extra parking and dog fence. Woodlawn School Dist. Call today!
Closed
$369,900
16769 N Boyd Ln, Woodlawn, IL 62898
5beds
4,334sqft
Townhouse, Single Family Residence
Built in 2004
2.87 Acres Lot
$367,900 Zestimate®
$85/sqft
$2,610 Estimated rent
Home value
$367,900
$338,000 - $401,000
$2,610/mo
Zestimate® history
Owner options
List your home for rent
$2,610/mo
Rent Zestimate®
Find your next renter with Zillow Rental Manager. Plus, with online applications, you can quickly screen prospective tenants – for free.
$2,610/mo
Rent Zestimate®
Refinance and save
$2,549/mo
Est. payment
Refinancing to a lower rate could help reduce your monthly payments and save thousands over the life of the loan.
$2,549/mo
Est. payment
Explore your selling options
Work with a Zillow partner agent
Leverage their expertise and Zillow's premium Showcase listings to get your home seen by more buyers.
Get startedList with your own agent
Get your home in front of millions of buyers by listing it on Zillow.
Learn how to do itSell it yourself
Take full control of how buyers see your home on Zillow by listing For Sale by Owner (FSBO).
List your homeWhat's special
Zillow last checked:
Listing updated:
Listed by:
TALBURN MARTIN 618-925-1991,
Indigo Realty LLC
Bought with:
JESSICA LINDHORST
Heavenly Homes Real Estate
Source: MRED as distributed by MLS GRID,MLS#: EB457526
Facts & features
Interior
Bedrooms & bathrooms
- Bedrooms: 5
- Bathrooms: 4
- Full bathrooms: 3
- 1/2 bathrooms: 1
Primary bedroom
- Features: Flooring (Carpet)
- Level: Main
- Area: 210 Square Feet
- Dimensions: 15x14
Primary bedroom
- Features: Flooring (Carpet), Bathroom (Full)
- Level: Main
- Area: 210 Square Feet
- Dimensions: 15x14
Bedroom 2
- Features: Flooring (Laminate)
- Level: Second
- Area: 121 Square Feet
- Dimensions: 11x11
Bedroom 2
- Features: Flooring (Laminate)
- Level: Second
- Area: 121 Square Feet
- Dimensions: 11x11
Bedroom 3
- Features: Flooring (Laminate)
- Level: Second
- Area: 121 Square Feet
- Dimensions: 11x11
Bedroom 3
- Features: Flooring (Laminate)
- Level: Second
- Area: 121 Square Feet
- Dimensions: 11x11
Bedroom 4
- Features: Flooring (Laminate)
- Level: Second
- Area: 168 Square Feet
- Dimensions: 12x14
Bedroom 4
- Features: Flooring (Laminate)
- Level: Second
- Area: 168 Square Feet
- Dimensions: 12x14
Bedroom 5
- Features: Flooring (Vinyl)
- Level: Basement
- Area: 156 Square Feet
- Dimensions: 12x13
Bedroom 5
- Features: Flooring (Vinyl)
- Level: Basement
- Area: 156 Square Feet
- Dimensions: 12x13
Other
- Features: Flooring (Hardwood)
- Level: Main
- Area: 144 Square Feet
- Dimensions: 16x9
Other
- Features: Flooring (Tile)
- Level: Fourth
- Area: 224 Square Feet
- Dimensions: 14x16
Dining room
- Features: Flooring (Hardwood)
- Level: Main
- Area: 140 Square Feet
- Dimensions: 10x14
Dining room
- Features: Flooring (Hardwood)
- Level: Main
- Area: 140 Square Feet
- Dimensions: 10x14
Dining room
- Features: Flooring (Hardwood)
- Level: Main
- Area: 140 Square Feet
- Dimensions: 10x14
Family room
- Features: Flooring (Carpet)
- Level: Main
- Area: 195 Square Feet
- Dimensions: 15x13
Family room
- Features: Flooring (Carpet)
- Level: Main
- Area: 195 Square Feet
- Dimensions: 15x13
Kitchen
- Features: Flooring (Hardwood)
- Level: Main
- Area: 156 Square Feet
- Dimensions: 12x13
Kitchen
- Features: Flooring (Hardwood)
- Level: Main
- Area: 156 Square Feet
- Dimensions: 12x13
Living room
- Features: Flooring (Hardwood)
- Level: Main
- Area: 144 Square Feet
- Dimensions: 12x12
Living room
- Features: Flooring (Hardwood)
- Level: Main
- Area: 144 Square Feet
- Dimensions: 12x12
Office
- Features: Flooring (Vinyl)
- Level: Basement
- Area: 121 Square Feet
- Dimensions: 11x11
Office
- Features: Flooring (Vinyl)
- Level: Basement
- Area: 121 Square Feet
- Dimensions: 11x11
Recreation room
- Features: Flooring (Vinyl)
- Level: Basement
- Area: 924 Square Feet
- Dimensions: 28x33
Recreation room
- Features: Flooring (Vinyl)
- Level: Basement
- Area: 924 Square Feet
- Dimensions: 28x33
Heating
- Electric, Forced Air, Natural Gas, Propane, Sep Heating Systems - 2+
Cooling
- Central Air
Appliances
- Included: Dishwasher, Microwave, Range, Refrigerator, Gas Water Heater
Features
- Vaulted Ceiling(s)
- Basement: Finished,Egress Window
Interior area
- Total interior livable area: 4,334 sqft
Property
Parking
- Total spaces: 2
- Parking features: Yes, Attached, Detached, Garage
- Attached garage spaces: 2
Features
- Stories: 2
- Patio & porch: Patio, Porch, Deck
- Pool features: In Ground
- Fencing: Fenced
- Waterfront features: Pond
Lot
- Size: 2.87 Acres
- Dimensions: 200x450,150x236
- Features: Level
Details
- Additional structures: Outbuilding
- Parcel number: 0608176004
Construction
Type & style
- Home type: Townhouse
- Property subtype: Townhouse, Single Family Residence
Materials
- Vinyl Siding, Frame
Condition
- New construction: No
- Year built: 2004
Utilities & green energy
- Sewer: Septic Tank
- Water: Public
Community & HOA
Community
- Subdivision: Villa Terrace
Location
- Region: Woodlawn
Financial & listing details
- Price per square foot: $85/sqft
- Tax assessed value: $331,548
- Annual tax amount: $5,499
- Date on market: 12/30/2025
- Listing terms: VA
Price history
| Date | Event | Price |
|---|---|---|
| 8/7/2025 | Sold | $369,900-7.5%$85/sqft |
Source:  MRED as distributed by MLS GRID #EB457526 Report a problem MRED as distributed by MLS GRID #EB457526 Report a problem | ||
| 7/16/2025 | Contingent | $399,900$92/sqft |
Source:  RMLS Alliance as distributed by MLS GRID #EB457526 Report a problem RMLS Alliance as distributed by MLS GRID #EB457526 Report a problem | ||
| 6/10/2025 | Price change | $399,900-2.4%$92/sqft |
Source: RMLS Alliance as distributed by MLS GRID #EB457526 Report a problem | ||
| 5/19/2025 | Price change | $409,900-4.7%$95/sqft |
Source: RMLS Alliance as distributed by MLS GRID #EB457526 Report a problem | ||
| 5/8/2025 | Price change | $429,900-2.3%$99/sqft |
Source: RMLS Alliance as distributed by MLS GRID #EB457526 Report a problem | ||
| 4/15/2025 | Listed for sale | $439,900+151.4%$101/sqft |
Source: RMLS Alliance as distributed by MLS GRID #EB457526 Report a problem | ||
| 12/28/2010 | Sold | $175,000-5.4%$40/sqft |
Source: Public Record Report a problem | ||
| 9/10/2010 | Price change | $185,000-7%$43/sqft |
Source: Cross Davidson Real Estate #280077 Report a problem | ||
| 6/9/2010 | Price change | $199,000-9.1%$46/sqft |
Source: Cross Davidson Real Estate #280077 Report a problem | ||
| 4/10/2010 | Price change | $219,000-4.4%$51/sqft |
Source: Cross Davidson Real Estate #280077 Report a problem | ||
| 2/10/2010 | Listed for sale | $229,000-4.4%$53/sqft |
Source: Cross Davidson Real Estate #280077 Report a problem | ||
| 10/20/2009 | Sold | $239,500+1.9%$55/sqft |
Source: Public Record Report a problem | ||
| 6/19/2007 | Sold | $235,000$54/sqft |
Source: Public Record Report a problem | ||
Public tax history
| Year | Property taxes | Tax assessment |
|---|---|---|
| 2024 | $5,320 -3% | $110,516 +16.1% |
| 2023 | $5,485 -9.2% | $95,204 -12.1% |
| 2022 | $6,038 -16.1% | $108,349 |
| 2021 | $7,193 +73.7% | $108,349 +70.2% |
| 2020 | $4,142 -0.6% | $63,650 |
| 2019 | $4,166 -6.7% | $63,650 |
| 2018 | $4,465 -0.2% | $63,650 |
| 2017 | $4,473 | $63,650 |
| 2016 | $4,473 -20.1% | $63,650 |
| 2015 | $5,600 | $63,650 |
| 2014 | $5,600 | $63,650 +6.1% |
| 2013 | $5,600 | $59,980 |
| 2012 | -- | $59,980 |
| 2011 | -- | $59,980 -27.8% |
| 2010 | $5,600 | $83,092 +18.3% |
| 2006 | -- | $70,261 |
Find assessor info on the county website
Neighborhood: 62898
Nearby homes
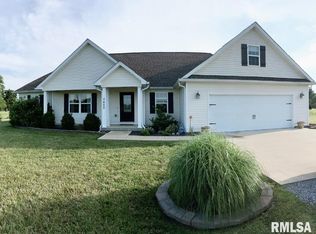
- $291,9003 bd2 ba2k sqft7465 E March Rd, Woodlawn, IL 62898Off Market

- $284,2003 bd2 ba1.7k sqft7441 E March Rd, Woodlawn, IL 62898Off Market
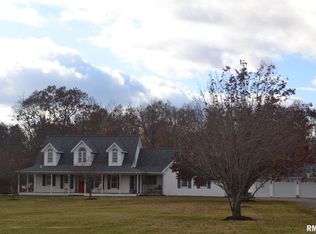
- $360,4003 bd3 ba3.1k sqft16753 N Boyd Ln, Woodlawn, IL 62898Off Market
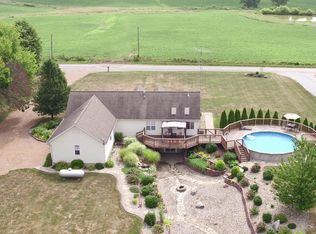
- $359,2005 bd2 ba3.3k sqft16757 N Boyd Ln, Woodlawn, IL 62898Off Market
- $263,600-- bd-- ba-- sqft16729 N Boyd Ln, Woodlawn, IL 62898Off Market
- $335,500-- bd-- ba-- sqft7357 E March Rd, Woodlawn, IL 62898Off Market
- $299,034-- bd-- ba-- sqft16515 N Boyd Ln, Woodlawn, IL 62898Off Market
- $25,485-- bd-- ba-- sqft16688 N Boyd Ln, Woodlawn, IL 62898Off Market
Nearby schools
GreatSchools rating
- 7/10Woodlawn Grade SchoolGrades: PK-8Distance: 3.3 mi
- 6/10Woodlawn High SchoolGrades: 9-12Distance: 3.1 mi
Schools provided by the listing agent
- Elementary: Woodlawn
- Middle: Woodlawn
- High: Woodlawn
Source: MRED as distributed by MLS GRID. This data may not be complete. We recommend contacting the local school district to confirm school assignments for this home.


Get pre-qualified for a loan
At Zillow Home Loans, we can pre-qualify you in as little as 5 minutes with no impact to your credit score.An equal housing lender. NMLS #10287.
- Illinois
- Jefferson County
- Woodlawn
- 62898
- 16769 N Boyd Ln
Nearby cities
Nearby zip codes
Other Woodlawn Topics
