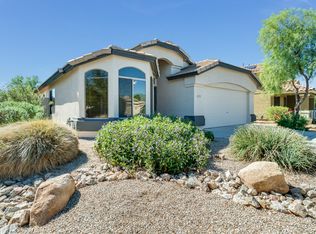
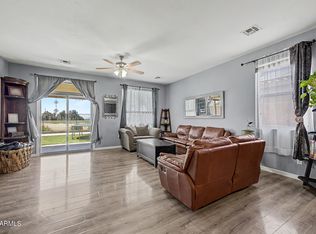
Why wait years to make a house feel like home when this one is already done? This beautifully updated 3-bedroom home offers charming curb appeal with manicured landscaping, fresh interior & exterior paint, and a 2-car garage. Inside, you'll love the vaulted ceilings, abundant natural light, wood-look flooring, and inviting spaces designed for everyday living and entertaining. The kitchen features granite counters, oak cabinetry, mosaic backsplash, SS appliances, track lighting, and an island. Retreat to the spacious primary suite with dual sinks and a separate shower/tub. Outside, enjoy your own backyard oasis with a covered patio and sparkling pool. Best of all? The big-ticket upgrades are already complete--including updated windows, HVAC (2021), water heater (2025), pool pump & filter, garage door & opener, water softener, flooring, and more. Move in and start enjoying from day one!
Fillmore St. Updates:
Windows-2022-2023
Flooring & baseboards-2025
Ceiling fans-2020
Primary Shower tile-2026
Bathroom Vanity-2021
HVAC-2021
Thermostat-2021
Laundry & Kitchen appliances-2020
Toilets-2020
Water Heater-2025
Instant hot water faucet-2020
Water softener-2023
Sump pump-2025
Pool pump & filter-2023 & 2025
Landscaping-2021
Garage door & opener-2024
Outdoor lighting-2025
For sale
Price cut: $5K (8/20)
$415,000
16769 W FILLMORE Street, Goodyear, AZ 85338
3beds
1,716sqft
Single Family Residence
Built in 2001
5,500 Square Feet Lot
$-- Zestimate®
$242/sqft
$110/mo HOA
What's special
Sparkling poolCovered patioManicured landscapingUpdated windowsTrack lightingCharming curb appealAbundant natural light
- 65 days |
- 432 |
- 35 |
Zillow last checked:
Listing updated:
Listed by:
Kate Duffy 602-793-2703,
Our Community Real Estate LLC,
Stephanie Thomas 602-702-0509,
Our Community Real Estate LLC
Source: ARMLS,MLS#: 7041964
Facts & features
Interior
Bedrooms & bathrooms
- Bedrooms: 3
- Bathrooms: 2
- Full bathrooms: 2
Heating
- Electric
Cooling
- Central Air, Ceiling Fan(s)
Appliances
- Included: Dryer, Washer, Refrigerator, Built-in Microwave, Dishwasher, Disposal, Electric Range
- Laundry: Inside
Features
- High Speed Internet, Granite Counters, Double Vanity, Eat-in Kitchen, Breakfast Bar, No Interior Steps, Vaulted Ceiling(s), Kitchen Island, Pantry, Full Bth Master Bdrm, Separate Shwr & Tub
- Flooring: Carpet, Laminate, Tile
- Windows: Double Pane Windows
- Has basement: No
- Has fireplace: No
Interior area
- Total structure area: 1,716
- Total interior livable area: 1,716 sqft
Property
Parking
- Total spaces: 4
- Parking features: Garage Door Opener, Direct Access
- Garage spaces: 2
- Uncovered spaces: 2
Accessibility
- Accessibility features: Bath Lever Faucets
Features
- Stories: 1
- Patio & porch: Covered, Patio
- Has private pool: Yes
- Pool features: Play Pool
- Spa features: None
- Fencing: Block
- Has view: Yes
- View description: City
Lot
- Size: 5,500 Square Feet
- Features: North/South Exposure, Gravel/Stone Front, Gravel/Stone Back, Grass Back
Details
- Parcel number: 50089570
Construction
Type & style
- Home type: SingleFamily
- Architectural style: Ranch
- Property subtype: Single Family Residence
Materials
- Stucco, Wood Frame, Painted
- Foundation: Slab
- Roof: Tile
Condition
- Year built: 2001
Details
- Builder name: CONTINENTAL HOMES
Utilities & green energy
- Water: City Water
Community & HOA
Community
- Features: Playground, Biking/Walking Path
- Subdivision: CANYON TRAILS
HOA
- Has HOA: Yes
- Services included: Maintenance Grounds
- HOA fee: $110 monthly
- HOA name: CANYON TRAILS
- HOA phone: 480-539-1396
Location
- Region: Goodyear
Financial & listing details
- Price per square foot: $242/sqft
- Tax assessed value: $323,600
- Annual tax amount: $1,429
- Date on market: 6/17/2026
- Cumulative days on market: 65 days
- Listing terms: Cash,Conventional,FHA,VA Loan
- Ownership: Fee Simple
- Road surface type: Paved
Estimated market value
Not available
Estimated sales range
Not available
Not available
Price history
| Date | Event | Price |
|---|---|---|
| 8/20/2026 | Price change | $415,000-1.2%$242/sqft |
Source:  ARMLS #7041964 Report a problem ARMLS #7041964 Report a problem | ||
| 7/22/2026 | Price change | $420,000-1.2%$245/sqft |
Source: ARMLS #7041964 Report a problem | ||
| 7/7/2026 | Price change | $425,000-1.2%$248/sqft |
Source: ARMLS #7041964 Report a problem | ||
| 6/17/2026 | Listed for sale | $430,000+45.8%$251/sqft |
Source: ARMLS #7041964 Report a problem | ||
| 8/13/2020 | Sold | $295,000+2.1%$172/sqft |
Source: ARMLS #6099617 Report a problem | ||
| 7/6/2020 | Listed for sale | $289,000+85.4%$168/sqft |
Source: Realty Executives #6099617 Report a problem | ||
| 5/14/2012 | Sold | $155,900-2.5%$91/sqft |
Source: ARMLS #4748247 Report a problem | ||
| 4/23/2012 | Listed for sale | $159,900+24.2%$93/sqft |
Source: Artisan Real Estate Group #4748247 Report a problem | ||
| 12/26/2001 | Sold | $128,725$75/sqft |
Source: Public Record Report a problem | ||
Public tax history
| Year | Property taxes | Tax assessment |
|---|---|---|
| 2025 | $1,403 +8.4% | $32,360 -11.6% |
| 2024 | $1,294 +0.9% | $36,620 +181.6% |
| 2023 | $1,283 +3.3% | $13,003 -41.9% |
| 2022 | $1,242 -4.7% | $22,380 +12.9% |
| 2021 | $1,303 +2.5% | $19,830 +6.8% |
| 2020 | $1,271 +0.2% | $18,560 +9.3% |
| 2019 | $1,268 | $16,980 +8.6% |
| 2018 | $1,268 +1.3% | $15,630 +12.6% |
| 2017 | $1,252 +4.7% | $13,880 +5.1% |
| 2016 | $1,196 -2.1% | $13,210 +4.8% |
| 2015 | $1,222 | $12,600 +36.7% |
| 2014 | -- | $9,220 +21% |
| 2013 | -- | $7,620 -7.4% |
| 2012 | -- | $8,230 -6.8% |
| 2011 | -- | $8,830 -18.4% |
| 2010 | -- | $10,820 -34.3% |
| 2009 | -- | $16,460 -23.3% |
| 2008 | -- | $21,450 +13.2% |
| 2007 | -- | $18,950 +57.3% |
| 2006 | -- | $12,050 |
| 2005 | -- | $12,050 +3.9% |
| 2004 | -- | $11,600 +3.1% |
| 2003 | -- | $11,250 +1657.8% |
| 2002 | -- | $640 |
Find assessor info on the county website
Monthly payment
Est. payment
Payment breakdown
Explore the cost of this home by adjusting the details. Changes won't be saved.Climate risks
Neighborhood: 85338
Nearby schools
GreatSchools rating
- 5/10Desert ThunderGrades: PK-8Distance: 0.2 mi
- 3/10Desert Edge High SchoolGrades: 9-12Distance: 1.7 mi
Schools provided by the listing agent
- Elementary: Desert Thunder
- Middle: Avondale Middle School
- High: Verrado High School
- District: Avondale Elementary District
Source: ARMLS. This data may not be complete. We recommend contacting the local school district to confirm school assignments for this home.
- $402,4004 bd3 ba2k sqft16765 W Fillmore St, Goodyear, AZ 85338Off Market

- $385,7004 bd2 ba2k sqft16773 W Fillmore St, Goodyear, AZ 85338Off Market
- $447,6004 bd3 ba2k sqft16761 W Fillmore St, Goodyear, AZ 85338Off Market
- $362,1003 bd2 ba1.7k sqft16779 W Fillmore St, Goodyear, AZ 85338Off Market
- $403,1004 bd21 ba2k sqft16762 W Taylor St, Goodyear, AZ 85338Off Market
- $365,6003 bd2 ba1.7k sqft16766 W Taylor St, Goodyear, AZ 85338Off Market
- $382,5003 bd2 ba1.5k sqft16758 W Taylor St, Goodyear, AZ 85338Off Market
- $380,0003 bd2 ba1.5k sqft16757 W Fillmore St, Goodyear, AZ 85338Sold
A local agent can set up tours, give advice and negotiate with sellers.
Similar homes
- $409,9003 bd3 ba2k sqft1898 S 160TH Lane, Goodyear, AZ 85338For Sale
 MLS ID #7068276, Michelle L Minik, Realty of America LLC. ARMLS
 - $390,0003 bd2 ba1.6k sqft15860 W COCOPAH Street, Goodyear, AZ 85338For Sale
 MLS ID #7064488, John Rowan, HomeSmart. ARMLS
 - $405,0003 bd2 ba1.6k sqft17753 W TONTO Street, Goodyear, AZ 85338For Sale
 MLS ID #7031812, Erin Brewer, DF. ARMLS
 - $449,9004 bd3 ba1.9k sqft15088 W GARFIELD Street, Goodyear, AZ 85338For Sale
 MLS ID #7012906, Fernando Valle, HomeSmart. ARMLS
 - $485,0004 bd3 ba2.4k sqft16825 W MOHAVE Street, Goodyear, AZ 85338For SaleMLS ID #7052274, Heather R Johnson, Coldwell Banker Realty. ARMLS
- $368,0003 bd2 ba1.4k sqft13522 W CYPRESS Street, Goodyear, AZ 85395For SaleMLS ID #7064992, Michelle L Minik, Realty of America LLC. ARMLS
- $415,0003 bd2 ba1.5k sqft256 S 192ND Drive, Buckeye, AZ 85326For SaleMLS ID #7041235, Heather R Johnson, Coldwell Banker Realty. ARMLS
- $500,0003 bd2 ba2.1k sqft18172 W BUCKHORN Drive, Goodyear, AZ 85338For SaleMLS ID #7065695, Jessie Collier, DeLex Realty. ARMLS
- $449,7772 bd2 ba1.6k sqft15362 W VERDE Lane, Goodyear, AZ 85395For SaleMLS ID #7017403, Logun Lundquist, Century 21 Northwest. ARMLS
- $539,0004 bd3 ba2.5k sqft2484 S 172ND Lane, Goodyear, AZ 85338For SaleMLS ID #7062864, Carin S Nguyen, Real Broker. ARMLS
- $379,0002 bd2 ba1.4k sqft17482 W CEDARWOOD Lane, Goodyear, AZ 85338For SaleMLS ID #7061997, Michelle Schmidt, West USA Realty. ARMLS
- $429,9003 bd2 ba1.7k sqft2601 N 109TH Avenue, Avondale, AZ 85392For SaleMLS ID #7042435, Edward A Elliott, West USA Realty. ARMLS
- $419,9004 bd2 ba2k sqft2013 N 119TH Drive, Avondale, AZ 85392For SaleMLS ID #7022487, Beatriz Ortega, A.Z. & Associates. ARMLS
- $399,0003 bd2 ba1.7k sqft12819 W GRANADA Road, Avondale, AZ 85392For SaleMLS ID #7027518, Hannah Rebecca Jean Smith, Momentum Brokers LLC. ARMLS
- $384,9003 bd3 ba2.1k sqft20549 W TERRACE Lane, Buckeye, AZ 85396For SaleMLS ID #7063724, Angel Munoz, W and Partners, LLC. ARMLS
- $499,9903 bd2 ba2.1k sqft4264 N 157TH Avenue, Goodyear, AZ 85395For SaleMLS ID #7048517, Juan Carlos Grimaldo, eXp Realty. ARMLS
- $439,9004 bd3 ba2.5k sqft19771 W WOODLANDS Avenue, Buckeye, AZ 85326For SaleMLS ID #7042959, Todd Heilesen, West USA Realty. ARMLS
- $499,7304 bd3 ba2.3k sqft17968 W PORTER Court, Goodyear, AZ 85338For SaleMLS ID #7028653, Jennifer Abrahamson, West USA Realty. ARMLS
- $544,0003 bd2 ba2.2k sqft11490 S MORNINGSIDE Drive, Goodyear, AZ 85338For SaleMLS ID #7058476, Cheryl Clark, West USA Realty. ARMLS
- $375,0003 bd2 ba1.4k sqft518 S 114TH Avenue, Avondale, AZ 85323For SaleMLS ID #7058626, Diana Estrada-Ramirez, eXp Realty. ARMLS
