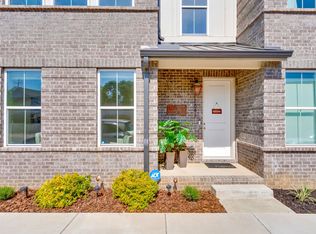
** Call Listing Agent about special rates available ** Welcome to Adams at Main, a brand-new urban living townhome development in the Southside! This luxurious 3 bedroom, 3.5 bath home offers all of today's modern conveniences, including the unique bonus of a two-car garage, with the added benefit of being walkable to shops and restaurants on Main Street. This brick townhome will be sure to meet all your expectations from the beautiful copper gas lanterns that adorn each front door, to the detailed finishes inside, in addition to two patio areas. Step inside this sun-filled unit with a bedroom on the first floor and an open floor plan on the second floor, perfect for entertaining guests. The kitchen is equipped with top-of-the-line stainless steel appliances, quartz countertops, and an island for easy meal prep. Enjoy lounging on the third floor in your master suite, complete with a walk-in closet and gorgeous, tiled shower. The third floor also boasts another bedroom and bathroom and a laundry closet. This home also has plenty of closet and storage space. Don't miss out on this opportunity - schedule a showing today! Please note that pictures are of unit #1665, and are being used for illustrative purposes only.
Sold for $499,000
$499,000
1677 Adams St, Chattanooga, TN 37408
3beds
1,829sqft
Townhouse
Built in 2023
-- sqft lot
$517,000 Zestimate®
$273/sqft
$2,816 Estimated rent
Home value
$517,000
$491,000 - $543,000
$2,816/mo
Zestimate® history
Owner options
List your home for rent
$2,816/mo
Rent Zestimate®
Find your next renter with Zillow Rental Manager. Plus, with online applications, you can quickly screen prospective tenants – for free.
$2,816/mo
Rent Zestimate®
Refinance and save
$3,255/mo
Est. payment
Refinancing to a lower rate could help reduce your monthly payments and save thousands over the life of the loan.
$3,255/mo
Est. payment
Explore your selling options
Work with a Zillow partner agent
Leverage their expertise and Zillow's premium Showcase listings to get your home seen by more buyers.
Get startedList with your own agent
Get your home in front of millions of buyers by listing it on Zillow.
Learn how to do itSell it yourself
Take full control of how buyers see your home on Zillow by listing For Sale by Owner (FSBO).
List your homeWhat's special
Zillow last checked:
Listing updated:
Listed by:
Ryan May 423-667-5922,
Real Estate Partners Chattanooga LLC,
Kathy Boehm 423-718-2051,
Real Estate Partners Chattanooga LLC
Bought with:
Blake Gibson, 336304
EXP Realty, LLC
Source: Greater Chattanooga Realtors,MLS#: 1378059
Facts & features
Interior
Bedrooms & bathrooms
- Bedrooms: 3
- Bathrooms: 4
- Full bathrooms: 3
- 1/2 bathrooms: 1
Heating
- Central, Electric
Cooling
- Central Air, Electric, Multi Units
Appliances
- Included: Disposal, Dishwasher, Electric Water Heater, Free-Standing Electric Range, Microwave
- Laundry: Laundry Closet, Electric Dryer Hookup, Gas Dryer Hookup, Washer Hookup
Features
- Granite Counters, High Ceilings, Open Floorplan, Pantry, Walk-In Closet(s), Separate Shower, Tub/shower Combo, En Suite, Connected Shared Bathroom
- Flooring: Hardwood, Tile, Vinyl
- Windows: Vinyl Frames
- Basement: None
- Has fireplace: No
Interior area
- Total structure area: 1,829
- Total interior livable area: 1,829 sqft
Property
Parking
- Total spaces: 2
- Parking features: Garage Door Opener, Off Street, Garage Faces Rear, Kitchen Level
- Garage spaces: 2
Features
- Levels: Three Or More
- Patio & porch: Deck, Patio, Porch
- Has view: Yes
- View description: City
Lot
- Features: Level
Details
- Parcel number: 0
- Special conditions: Personal Interest
Construction
Type & style
- Home type: Townhouse
- Property subtype: Townhouse
Materials
- Brick, Fiber Cement
- Foundation: Slab
- Roof: Shingle
Condition
- New construction: Yes
- Year built: 2023
Details
- Builder name: Henegar Homes
Utilities & green energy
- Water: Public
- Utilities for property: Cable Available, Electricity Available, Phone Available, Sewer Connected, Underground Utilities
Green energy
- Energy efficient items: Appliances, HVAC, Thermostat, Water Heater
- Construction elements: Onsite Recycling Center
Community & HOA
Community
- Features: Street Lights, Sidewalks
- Security: Smoke Detector(s)
- Subdivision: None
HOA
- Has HOA: Yes
- HOA fee: $75 monthly
Location
- Region: Chattanooga
Financial & listing details
- Price per square foot: $273/sqft
- Tax assessed value: $485,700
- Annual tax amount: $1,840
- Date on market: 3/22/2024
- Listing terms: Cash,Conventional
Price history
| Date | Event | Price |
|---|---|---|
| 8/1/2026 | Listing removed | $525,000$287/sqft |
Source: eXp Realty #1537086 Report a problem | ||
| 6/18/2026 | Listed for sale | $525,000+5.2%$287/sqft |
Source: Greater Chattanooga Realtors #1537086 Report a problem | ||
| 6/14/2024 | Sold | $499,000-3.9%$273/sqft |
Source: Greater Chattanooga Realtors #1378059 Report a problem | ||
| 6/4/2024 | Contingent | $519,000$284/sqft |
Source: Greater Chattanooga Realtors #1378059 Report a problem | ||
| 8/11/2023 | Listed for sale | $519,000$284/sqft |
Source: Greater Chattanooga Realtors #1378059 Report a problem | ||
| 3/22/2023 | Listing removed | -- |
Source: Greater Chattanooga Realtors #1365383 Report a problem | ||
| 2/16/2023 | Price change | $519,000-2.2%$284/sqft |
Source: Greater Chattanooga Realtors #1365383 Report a problem | ||
| 1/21/2023 | Price change | $530,410-5.7%$290/sqft |
Source: Greater Chattanooga Realtors #1365383 Report a problem | ||
| 12/29/2022 | Price change | $562,500-0.4%$308/sqft |
Source: Greater Chattanooga Realtors #1365383 Report a problem | ||
| 11/11/2022 | Listed for sale | $565,000$309/sqft |
Source: Greater Chattanooga Realtors #1365383 Report a problem | ||
Public tax history
| Year | Property taxes | Tax assessment |
|---|---|---|
| 2025 | $1,840 | $121,425 -5.7% |
| 2024 | -- | $128,760 +98.6% |
| 2023 | $1,450 | $64,825 |
Find assessor info on the county website
Neighborhood: Jefferson Heights
Nearby homes
- $505,0003 bd4 ba1.8k sqft1665 Adams St, Chattanooga, TN 37408Sold

- $515,0003 bd4 ba1.8k sqft1683 Adams St, Chattanooga, TN 37408Sold

- $515,0003 bd4 ba1.8k sqft1641 Adams St, Chattanooga, TN 37408Sold
- $568,200-- bd-- ba1.9k sqft1617 Adams St, Chattanooga, TN 37408Off Market
- $576,700-- bd-- ba1.9k sqft1689 Adams St, Chattanooga, TN 37408Off Market
- $555,6003 bd4 ba1.8k sqft1671 Adams St, Chattanooga, TN 37408Off Market
- $287,300-- bd2 ba1.5k sqft501 E 17th St, Chattanooga, TN 37408Off Market
- $514,9003 bd2 ba1.7k sqft1420 Adams St, Chattanooga, TN 37408Off Market
Nearby schools
GreatSchools rating
- 6/10Battle Academy for Teaching LearningGrades: PK-5Distance: 0.4 mi
- 3/10Orchard Knob Middle SchoolGrades: 6-8Distance: 1.7 mi
- 4/10The Howard SchoolGrades: 9-12Distance: 0.7 mi
Schools provided by the listing agent
- Elementary: Battle Academy
- Middle: Orchard Knob Middle
- High: Howard School of Academics & Tech
Source: Greater Chattanooga Realtors. This data may not be complete. We recommend contacting the local school district to confirm school assignments for this home.
Get a cash offer in 3 minutes
Find out how much your home could sell for in as little as 3 minutes with a no-obligation cash offer.
Estimated market value
$517,000
Get a cash offer in 3 minutes
Find out how much your home could sell for in as little as 3 minutes with a no-obligation cash offer.
Estimated market value
$517,000
