Beautiful first floor ranch style with open floor plan. Eat-in kitchen features breakfast bar, all appliances and sliding door to one of two private patios. Double doors lead to master bedroom that includes walk-in closet and sitting area with access to 2nd patio. Master bath features double sink, separate shower and tub. ceramic tile in all the right places and entire unit has been freshly painted. Tastefully decorated with all the right colors and window treatments. Back entrance leads to laundry area, and utility room. Be sure to check out the garage. It has 2 ceiling fans and cable! Rollingwood Colony is just minutes from I88, Grade, Middle and High schools, shopping, Orchard Valley Golf Course, and medical facilities
Closed
$285,900
1677 Brightwood Pl #8B, Aurora, IL 60506
2beds
1,332sqft
Condominium, Single Family Residence
Built in 2004
-- sqft lot
$297,300 Zestimate®
$215/sqft
$2,245 Estimated rent
Home value
$297,300
$268,000 - $330,000
$2,245/mo
Zestimate® history
Owner options
List your home for rent
$2,245/mo
Rent Zestimate®
Find your next renter with Zillow Rental Manager. Plus, with online applications, you can quickly screen prospective tenants – for free.
$2,245/mo
Rent Zestimate®
Refinance and save
$2,510/mo
Est. payment
Refinancing to a lower rate could help reduce your monthly payments and save thousands over the life of the loan.
$2,510/mo
Est. payment
Explore your selling options
Work with a Zillow partner agent
Leverage their expertise and Zillow's premium Showcase listings to get your home seen by more buyers.
Get startedList with your own agent
Get your home in front of millions of buyers by listing it on Zillow.
Learn how to do itSell it yourself
Take full control of how buyers see your home on Zillow by listing For Sale by Owner (FSBO).
List your homeWhat's special
Master bedroomMaster bathSitting areaOpen floor planUtility roomEat-in kitchenBreakfast bar
Zillow last checked:
Listing updated:
Listed by:
Mila Alanis 630-777-2004,
Results Realty ERA Powered,
Alejandra Powell 630-489-7860,
Results Realty ERA Powered
Bought with:
Logan Monette
Redfin Corporation
Source: MRED as distributed by MLS GRID,MLS#: 12362092
Facts & features
Interior
Bedrooms & bathrooms
- Bedrooms: 2
- Bathrooms: 2
- Full bathrooms: 2
Rooms
- Room types: Mud Room
Primary bedroom
- Features: Flooring (Carpet), Window Treatments (Blinds), Bathroom (Full)
- Level: Main
- Area: 156 Square Feet
- Dimensions: 13X12
Bedroom 2
- Features: Flooring (Carpet), Window Treatments (Blinds)
- Level: Main
- Area: 110 Square Feet
- Dimensions: 11X10
Dining room
- Features: Flooring (Wood Laminate)
- Level: Main
- Dimensions: COMBO
Kitchen
- Features: Flooring (Ceramic Tile), Window Treatments (Blinds, Screens)
- Level: Main
- Area: 140 Square Feet
- Dimensions: 14X10
Laundry
- Features: Flooring (Ceramic Tile)
- Level: Main
- Area: 30 Square Feet
- Dimensions: 5X6
Living room
- Features: Flooring (Wood Laminate), Window Treatments (Blinds, Screens)
- Level: Main
- Area: 384 Square Feet
- Dimensions: 24X16
Mud room
- Features: Flooring (Ceramic Tile)
- Level: Main
- Area: 32 Square Feet
- Dimensions: 8X4
Heating
- Natural Gas, Forced Air
Cooling
- Central Air
Appliances
- Included: Range, Microwave, Dishwasher, Washer, Dryer, Disposal, Stainless Steel Appliance(s)
- Laundry: Main Level, Washer Hookup, Gas Dryer Hookup, Laundry Closet
Features
- Cathedral Ceiling(s), 1st Floor Bedroom, 1st Floor Full Bath, Walk-In Closet(s), Open Floorplan, Dining Combo, Pantry
- Flooring: Laminate
- Doors: Storm Door(s)
- Windows: Window Treatments
- Basement: None
Interior area
- Total structure area: 0
- Total interior livable area: 1,332 sqft
Property
Parking
- Total spaces: 2
- Parking features: Asphalt, Garage Door Opener, On Site, Garage Owned, Attached, Garage
- Attached garage spaces: 2
- Has uncovered spaces: Yes
Accessibility
- Accessibility features: No Disability Access
Features
- Patio & porch: Patio
- Has spa: Yes
- Spa features: Indoor Hot Tub
Details
- Parcel number: 1520102037
- Special conditions: None
Construction
Type & style
- Home type: Condo
- Property subtype: Condominium, Single Family Residence
Materials
- Brick
- Foundation: Concrete Perimeter
- Roof: Asphalt
Condition
- New construction: No
- Year built: 2004
Utilities & green energy
- Electric: Circuit Breakers
- Sewer: Public Sewer
- Water: Public
Community & HOA
Community
- Subdivision: Rollingwood Colony
HOA
- Has HOA: Yes
- Services included: Water, Insurance, Lawn Care, Scavenger, Snow Removal
- HOA fee: $435 monthly
Location
- Region: Aurora
Financial & listing details
- Price per square foot: $215/sqft
- Annual tax amount: $2,391
- Date on market: 5/11/2025
- Listing terms: Cash
- Ownership: Condo
Price history
| Date | Event | Price |
|---|---|---|
| 7/28/2025 | Sold | $285,900-1.4%$215/sqft |
Source:  MRED as distributed by MLS GRID #12362092 Report a problem MRED as distributed by MLS GRID #12362092 Report a problem | ||
| 6/10/2025 | Contingent | $289,900$218/sqft |
Source: MRED as distributed by MLS GRID #12362092 Report a problem | ||
| 5/17/2025 | Price change | $289,900-3%$218/sqft |
Source: MRED as distributed by MLS GRID #12362092 Report a problem | ||
| 5/11/2025 | Listed for sale | $298,900+106.1%$224/sqft |
Source: MRED as distributed by MLS GRID #12362092 Report a problem | ||
| 11/23/2016 | Sold | $145,000$109/sqft |
Source: MRED as distributed by MLS GRID #09228689 Report a problem | ||
Public tax history
Tax history is unavailable.
Neighborhood: 60506
Nearby homes
- $298,9003 bd2 ba1.8k sqft116 Stonewood Pl, Aurora, IL 60506Off Market
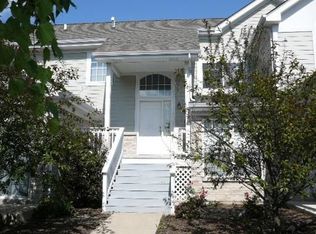
- $269,8003 bd2 ba1.6k sqft116 Stonewood Pl #0, Aurora, IL 60506Off Market
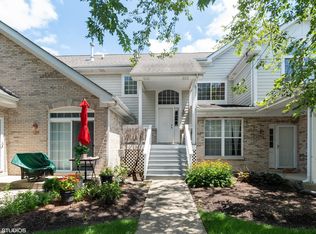
- $381,8003 bd2 ba1.4k sqft115 N Rosedale Ave, Aurora, IL 60506Off Market
- $325,8004 bd1 ba2k sqft101 N Rosedale Ave, Aurora, IL 60506Off Market
- $276,5003 bd2 ba1.5k sqft1685 Brightwood Pl, Aurora, IL 60506Off Market
- $285,9002 bd2 ba1.3k sqft117 Stonewood Pl, Aurora, IL 60506Off Market
- $300,1002 bd2 ba1.3k sqft1677 Brightwood Pl, Aurora, IL 60506Off Market
- $275,5003 bd2 ba1.6k sqft1674 Brightwood Pl, Aurora, IL 60506Off Market
Nearby schools
GreatSchools rating
- 5/10Mccleery Elementary SchoolGrades: PK-5Distance: 0.8 mi
- 7/10Jefferson Middle SchoolGrades: 6-8Distance: 0.7 mi
- 4/10West Aurora High SchoolGrades: 9-12Distance: 0.7 mi
Schools provided by the listing agent
- District: 129
Source: MRED as distributed by MLS GRID. This data may not be complete. We recommend contacting the local school district to confirm school assignments for this home.
Get a cash offer in 3 minutes
Find out how much your home could sell for in as little as 3 minutes with a no-obligation cash offer.
Estimated market value
$297,300
Get a cash offer in 3 minutes
Find out how much your home could sell for in as little as 3 minutes with a no-obligation cash offer.
Estimated market value
$297,300
- Illinois
- Kane County
- Aurora
- 60506
- 1677 Brightwood Pl Unit 8B
Nearby cities
Nearby neighborhoods
Nearby zip codes
Other Aurora Topics
