Skip main navigation
Closed
  • $622,200

    1677 Cavan Dr SW, Marietta, GA 30064

    4beds
    4,104sqft
    Single Family Residence, Residential
    Built in 1980
    0.7 Acres Lot
    $622,200 Zestimate®
    $152/sqft
    $3,747 Estimated rent

    Home value

    $622,200

    $548,000 - $709,000

    $3,747/mo

    Zestimate® history
    Loading
    Loading...

    Owner options

    List your home for rent

    $3,747/mo

    Rent Zestimate®

    Find your next renter with Zillow Rental Manager. Plus, with online applications, you can quickly screen prospective tenants – for free.

    Learn more

    $3,747/mo

    Rent Zestimate®

    Refinance and save

    $3,700/mo

    Est. payment

    Refinancing to a lower rate could help reduce your monthly payments and save thousands over the life of the loan.

    See today's rates

    $3,700/mo

    Est. payment

    Explore your selling options

    Work with a Zillow partner agent

    Leverage their expertise and Zillow's premium Showcase listings to get your home seen by more buyers.

    Get started

    List with your own agent

    Get your home in front of millions of buyers by listing it on Zillow.

    Learn how to do it

    Sell it yourself

    Take full control of how buyers see your home on Zillow by listing For Sale by Owner (FSBO).

    List your home

    What's special

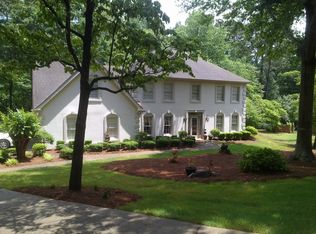
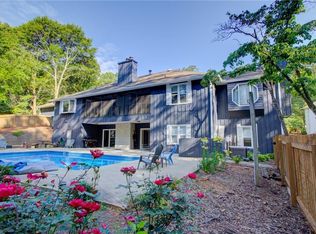
    Perfect location! Peaceful setting! Excellent Schools! A must see! This beautiful Ranch home sits on a private cul-de-sac lot located right off Cheatham Hill Road and surrounded by Kennesaw Mountain National Battlefield Park. As you enter the home, the inviting Grand Room, with its stone fireplace and built in bookshelves, opens up to a spacious screen porch overlooking a beautiful inground pool. The Grand Room flows nicely into a separate Dining Room and large Kitchen with granite countertops and generous breakfast area, hardwood floors throughout, making this home great for entertaining. Enjoy the Master on the Main with a large double sink vanity, sunken garden whirlpool tub, walk-in shower and oversized walk-in closet. Relax in the large sitting room off the Master with a vaulted ceiling and wood burning fireplace. Or go down to the beautiful and bright Terrace Level to enjoy a second spacious Family Room with a 3rd fireplace, built in kitchenette/wet bar, and sliding door access to the covered patio and pool. The Terrace Level boasts an additional Master Suite with a full bath and large bonus room ideal for a workout room, office, or additional bedroom. With exterior entry, this additional Master Suite is perfect for an in-law or teen. The opposite side of the Terrace Level offers two additional bedrooms and another full bathroom with access right to the pool. When leaving your peaceful paradise, you can walk in minutes to the Cheatham Hill Park trails or drive quickly to multiple restaurants and abundant shopping. Appointment Required. Call the Agent to schedule a visit today.

    This property is off market, which means it's not currently listed for sale or rent on Zillow. This may be different from what's available on other websites or public sources.

    Zillow last checked:

    Listing updated:

    Listing Provided by:

    Paige Smith Mamula,

    Atlanta Communities,

    CONNIE B SMITH,

    Atlanta Communities

    Bought with:

    Anna Ryder, 365364

    Berkshire Hathaway HomeServices Georgia Properties

    Source: FMLS GA,MLS#: 7045763MLS Logo

    Facts & features

    Interior

    Bedrooms & bathrooms
    • Bedrooms: 4
    • Bathrooms: 4
    • Full bathrooms: 3
    • 1/2 bathrooms: 1
    • Main level bathrooms: 1
    • Main level bedrooms: 1
    Primary bedroom
    • Features: Master on Main, Oversized Master, Sitting Room
    • Level: Master on Main, Oversized Master, Sitting Room
    Bedroom
    • Features: Master on Main, Oversized Master, Sitting Room
    Primary bathroom
    • Features: Double Vanity, Separate Tub/Shower, Skylights, Soaking Tub
    Dining room
    • Features: Separate Dining Room
    Kitchen
    • Features: Breakfast Room, Eat-in Kitchen, Kitchen Island, Stone Counters
    Heating
    • Central, Natural Gas
    Cooling
    • Ceiling Fan(s), Central Air
    Appliances
    • Included: Dishwasher, Disposal, Dryer, Electric Cooktop, Electric Oven, Electric Water Heater, Refrigerator, Trash Compactor
    • Laundry: Laundry Room, Lower Level
    Features
    • Bookcases, Double Vanity, High Ceilings 9 ft Lower, High Speed Internet, Vaulted Ceiling(s), Walk-In Closet(s), Wet Bar
    • Flooring: Carpet, Ceramic Tile, Hardwood
    • Windows: Skylight(s)
    • Basement: Daylight,Exterior Entry,Finished,Finished Bath,Full
    • Attic: Pull Down Stairs
    • Number of fireplaces: 3
    • Fireplace features: Basement, Insert, Living Room, Masonry, Master Bedroom, Wood Burning Stove
    • Common walls with other units/homes: No Common Walls
    Interior area
    • Total structure area: 4,104
    • Total interior livable area: 4,104 sqft
    • Finished area above ground: 4,104

    Property

    Parking
    • Total spaces: 2
    • Parking features: Attached, Garage, Garage Door Opener, Garage Faces Side, Kitchen Level, Level Driveway, Parking Pad
    • Attached garage spaces: 2
    • Has uncovered spaces: Yes
    Accessibility
    • Accessibility features: None
    Features
    • Levels: Two
    • Stories: 2
    • Patio & porch: Covered, Patio, Screened
    • Exterior features: Private Yard
    • Has private pool: Yes
    • Pool features: In Ground, Vinyl, Private
    • Spa features: None
    • Fencing: Back Yard,Fenced
    • Has view: Yes
    • View description: Pool, Trees/Woods
    • Waterfront features: None
    • Body of water: None
    Lot
    • Size: 0.70 Acres
    • Features: Back Yard, Cul-De-Sac, Front Yard, Landscaped, Level, Private
    Details
    • Additional structures: Garage(s), Gazebo, Workshop
    • Parcel number: 19018000170
    • Other equipment: Intercom
    • Horse amenities: None

    Construction

    Type & style
    • Home type: SingleFamily
    • Architectural style: Traditional,Other
    • Property subtype: Single Family Residence, Residential
    Materials
    • Cedar, Frame, Stone
    • Foundation: Concrete Perimeter
    • Roof: Shingle
    Condition
    • Resale
    • New construction: No
    • Year built: 1980

    Utilities & green energy

    • Electric: None
    • Sewer: Septic Tank
    • Water: Public
    • Utilities for property: Cable Available, Electricity Available, Natural Gas Available, Phone Available, Underground Utilities, Water Available, Other
    Green energy
    • Energy efficient items: None
    • Energy generation: None

    Community & neighborhood

    Security
    • Security features: Intercom, Security System Owned, Smoke Detector(s)
    Community
    • Community features: Near Shopping, Near Trails/Greenway, Park, Sidewalks, Street Lights
    Location
    • Region: Marietta
    • Subdivision: Browns Corner

    Other

    Other facts
    • Road surface type: Asphalt

    Price history

    DateEventPrice
    8/27/2024Listing removed$4,500$1/sqft
    Source: FMLS GA #7422354 Report a problem
    8/14/2024Price change$4,500-8.2%$1/sqft
    Source: FMLS GA #7422354 Report a problem
    7/17/2024Listed for rent$4,900$1/sqft
    Source: FMLS GA #7422354 Report a problem
    9/12/2022Sold$641,000+0.2%$156/sqft
    Source: FMLS GA #7045763 Report a problem
    8/2/2022Pending sale$639,500$156/sqft
    Source: FMLS GA #7045763 Report a problem
    7/19/2022Price change$639,500-3%$156/sqft
    Source: FMLS GA #7045763 Report a problem
    7/7/2022Price change$659,000-2.4%$161/sqft
    Source: FMLS GA #7045763 Report a problem
    6/27/2022Pending sale$675,000$164/sqft
    Source: FMLS GA #7045763 Report a problem
    6/1/2022Listed for sale$675,000$164/sqft
    Source: GAMLS #10046609 Report a problem

    Public tax history

    Tax history is unavailable.

    Neighborhood: 30064

    Nearby schools

    GreatSchools rating
    Schools provided by the listing agent
    • Elementary: Cheatham Hill
    • Middle: Lovinggood
    • High: Hillgrove

    Source: FMLS GA. This data may not be complete. We recommend contacting the local school district to confirm school assignments for this home.

    Get a cash offer in 3 minutes
    Find out how much your home could sell for in as little as 3 minutes with a no-obligation cash offer.
    Estimated market value
    $622,200
    Get a cash offer in 3 minutes
    Find out how much your home could sell for in as little as 3 minutes with a no-obligation cash offer.
    Estimated market value
    $622,200