Skip main navigation
Off market
  • $371,800

    1677 Chartwell Dr #6, Traverse City, MI 49696

    2beds
    1,466sqft
    Condominium, Single Family Residence, Duplex
    Built in 2003
    -- sqft lot
    $371,800 Zestimate®
    $254/sqft
    $2,445 Estimated rent

    Home value

    $371,800

    $349,000 - $398,000

    $2,445/mo

    Zestimate® history
    Loading
    Loading...

    Owner options

    List your home for rent

    $2,445/mo

    Rent Zestimate®

    Find your next renter with Zillow Rental Manager. Plus, with online applications, you can quickly screen prospective tenants – for free.

    Learn more

    $2,445/mo

    Rent Zestimate®

    Refinance and save

    $5,954/mo

    Est. payment

    Refinancing to a lower rate could help reduce your monthly payments and save thousands over the life of the loan.

    See today's rates

    $5,954/mo

    Est. payment

    Explore your selling options

    Work with a Zillow partner agent

    Leverage their expertise and Zillow's premium Showcase listings to get your home seen by more buyers.

    Get started

    List with your own agent

    Get your home in front of millions of buyers by listing it on Zillow.

    Learn how to do it

    Sell it yourself

    Take full control of how buyers see your home on Zillow by listing For Sale by Owner (FSBO).

    List your home

    What's special

    Gas fireplaceElmbrook golf courseIsland seatingPlenty of windowsCentre iceMain-floor livingOpen floor plan

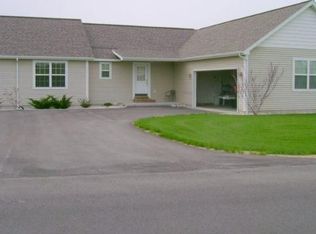
    BRIGHT, SPACIOUS, AND MOVE-IN READY! Located near Centre Ice, this 2 Bed, 2 Bath, 1,466 sq. ft. condo combines main-floor living, an open floor plan, and plenty of windows to allow natural light. Vaulted ceilings throughout the kitchen, living room, and dining room make the space feel airy and comfortable, while the kitchen offers the opportunity for island seating as well as generous pantry space. A conveniently placed laundry/mud room lies directly off the large 2-car, 24' x 24' attached garage, which in itself offers storage space not only in the garage but also in the attic above when accessed through the pull-down stairs. You will find a gas fireplace in the living room, and moving down the hall will usher you to the generously sized bedrooms. To top it all off there are many amenities close by such as Centre Ice and its fitness center mere steps away, the Elmbrook golf course and Oleson's food store just down the road. Not to mention Cherry Capitol Airport and Downtown Traverse City only a 15-minute drive away. This charming condo is ready to welcome you!

    This property is off market, which means it's not currently listed for sale or rent on Zillow. This may be different from what's available on other websites or public sources.

    Zillow last checked:

    Listing updated:

    Listed by:

    Grant Hackbarth Cell:231-640-9025,

    Century 21 Northland 231-929-7900

    Bought with:

    Melissa Laraway, 6501429522

    Century 21 Northland

    Source: NGLRMLS,MLS#: 1911235MLS Logo

    Facts & features

    Interior

    Bedrooms & bathrooms
    • Bedrooms: 2
    • Bathrooms: 2
    • Full bathrooms: 1
    • 3/4 bathrooms: 1
    • Main level bathrooms: 2
    • Main level bedrooms: 2
    Primary bedroom
    • Level: Main
    • Area: 212.5
    • Dimensions: 17 x 12.5
    Bedroom 2
    • Level: Main
    • Area: 150
    • Dimensions: 12 x 12.5
    Primary bathroom
    • Features: Private
    Dining room
    • Level: Main
    • Width: 14.5
    Kitchen
    • Level: Main
    • Width: 14.5
    Living room
    • Level: Main
    • Area: 263.5
    • Dimensions: 15.5 x 17
    Heating
    • Forced Air, Natural Gas, Fireplace(s)
    Cooling
    • Central Air
    Appliances
    • Included: Refrigerator, Oven/Range, Disposal, Dishwasher, Microwave, Washer, Dryer, Electric Water Heater, Humidifier
    • Laundry: Main Level
    Features
    • Entrance Foyer, Pantry, Kitchen Island, Mud Room, Vaulted Ceiling(s), Drywall, Ceiling Fan(s), High Speed Internet, WiFi
    • Flooring: Carpet, Laminate, Vinyl
    • Windows: Blinds
    • Basement: Crawl Space
    • Has fireplace: Yes
    • Fireplace features: Gas, Insert, Heatilator
    Interior area
    • Total structure area: 1,466
    • Total interior livable area: 1,466 sqft
    • Finished area above ground: 1,466
    • Finished area below ground: 0

    Property

    Parking
    • Total spaces: 2
    • Parking features: Attached, Garage Door Opener, Asphalt, Shared Driveway
    • Attached garage spaces: 2
    Accessibility
    • Accessibility features: None
    Features
    • Levels: One
    • Stories: 1
    • Entry location: Limited Steps,First Floor Level
    • Patio & porch: Deck
    • Exterior features: Sprinkler System, Sidewalk, Rain Gutters
    • Waterfront features: None
    Lot
    • Features: Level, Sloped, Landscaped
    Details
    • Additional structures: None
    • Parcel number: 280337800600
    • Zoning description: Residential

    Construction

    Type & style
    • Home type: Condo
    • Architectural style: Ranch
    • Property subtype: Condominium, Single Family Residence, Duplex
    • Attached to another structure: Yes
    Materials
    • Frame, Vinyl Siding
    • Foundation: Block
    • Roof: Asphalt
    Condition
    • New construction: No
    • Year built: 2003

    Utilities & green energy

    • Sewer: Public Sewer
    • Water: Public

    Community & HOA

    Community
    • Features: Pets Allowed, Common Area
    • Security: Smoke Detector(s)
    • Subdivision: CHESTNUT MEAD
    HOA
    • Services included: Snow Removal, Maintenance Grounds, Maintenance Structure, Liability Insurance
    • HOA fee: $3,720 annually
    Location
    • Region: Traverse City

    Financial & listing details

    • Price per square foot: $254/sqft
    • Price range: $355K - $371.8K
    • Date on market: 5/22/2023
    • Cumulative days on market: 35 days
    • Listing agreement: Exclusive Right Sell
    • Listing terms: Conventional,Cash,1031 Exchange
    • Ownership type: Private Owner
    • Road surface type: Asphalt

    Price history

    DateEventPrice
    6/26/2023Sold$355,000+1.7%$242/sqft
    Source: NGLRMLS #1911235 Report a problem
    6/6/2023Pending sale$349,000$238/sqft
    Source: NGLRMLS #1911235 Report a problem
    5/22/2023Listed for sale$349,000$238/sqft
    Source: NGLRMLS #1911235 Report a problem

    Public tax history

    Tax history is unavailable.

    Neighborhood: 49696

    Nearby schools

    GreatSchools rating
    Schools provided by the listing agent
    • District: Traverse City Area Public Schools

    Source: NGLRMLS. This data may not be complete. We recommend contacting the local school district to confirm school assignments for this home.

    Get pre-qualified for a loan
    At Zillow Home Loans, we can pre-qualify you in as little as 5 minutes with no impact to your credit score.

    An equal housing lender. NMLS #10287.

    Sell for more on Zillow
    Get a Zillow Showcase℠ listing at no additional cost and you could sell for .
    $371,800
    2% more
    +$7,436
    With Zillow Showcase(estimated)
    $379,236