Skip main navigation
Closed
  • $301,500

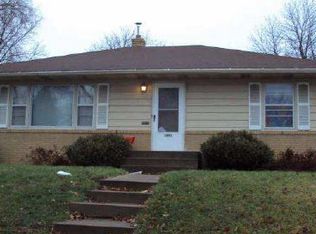
    1677 Conway St, Saint Paul, MN 55106

    3beds
    1,527sqft
    Single Family Residence
    Built in 1953
    7,274.52 Square Feet Lot
    $322,700 Zestimate®
    $197/sqft
    $2,480 Estimated rent

    Home value

    $322,700

    $307,000 - $339,000

    $2,480/mo

    Zestimate® history
    Loading
    Loading...

    Owner options

    List your home for rent

    $2,480/mo

    Rent Zestimate®

    Find your next renter with Zillow Rental Manager. Plus, with online applications, you can quickly screen prospective tenants – for free.

    Learn more

    $2,480/mo

    Rent Zestimate®

    Refinance and save

    $1,940/mo

    Est. payment

    Refinancing to a lower rate could help reduce your monthly payments and save thousands over the life of the loan.

    See today's rates

    $1,940/mo

    Est. payment

    Explore your selling options

    Work with a Zillow partner agent

    Leverage their expertise and Zillow's premium Showcase listings to get your home seen by more buyers.

    Get started

    List with your own agent

    Get your home in front of millions of buyers by listing it on Zillow.

    Learn how to do it

    Sell it yourself

    Take full control of how buyers see your home on Zillow by listing For Sale by Owner (FSBO).

    List your home

    What's special

    Nestled in a quiet neighborhood of St. Paul, this sweet, cozy home, built in 1953, exudes charm and character at every turn. With its rich history, the house has been lovingly maintained and thoughtfully updated, seamlessly blending the allure of the past with the conveniences of modern living. This home is a true gem, perfect for those seeking comfort, style, and a touch of nostalgia. Step inside to discover the warmth of the refinished original hardwood floors that stretch throughout the main living areas, giving the home an inviting and timeless appeal. These floors have been meticulously restored, preserving their classic beauty while providing a durable and elegant foundation for everyday living. Every corner of this home is bathed in light, thanks to the new lighting fixtures installed throughout. The heart of this home, the kitchen, boasts a brand-new stove that will inspire your culinary adventures. Whether you're a seasoned chef or just love to cook, this addition is both stylish and practical, making meal preparation a delight. The kitchen, along with the entire house, has been professionally painted, giving it a fresh, clean look that enhances the overall aesthetic. Step outside, and you'll find a new roof on both the home and the garage, ensuring durability and peace of mind for years to come. Accompanying the new roof are new gutters on the home, providing efficient drainage and protecting the structure from water damage. These improvements reflect the care and attention given to the maintenance of the property. The exterior of the home has also been enhanced with new landscaping, creating a picturesque setting that complements the house's charm. One of the standout features of this property is the fully fenced-in backyard, offering privacy and security. It's an ideal space for children to play, pets to roam freely, or for you to create your own garden oasis. The fenced yard enhances the usability of the outdoor space, making it perfect for relaxation and entertainment. Additionally, the chimney has been tuck-pointed, ensuring its structural integrity and functionality. This attention to detail not only preserves the home's original features but also guarantees safety and efficiency. Furthermore, the sewer line has been professionally cleaned, adding to the overall maintenance and ensuring a smooth and worry-free living experience. This property is part of an estate and is being sold as-is, providing an excellent opportunity for buyers to make it their own. With its numerous updates and well-maintained features, it offers a solid foundation for anyone looking to invest in a home with character and potential. The unfinished basement presents a unique opportunity to add more equity and customize the space to fit your needs. Whether you envision a family room, a home office, or a workout area, the possibilities are endless, allowing you to increase the home's value and functionality. basement for added equity This home truly encapsulates the essence of cozy, updated living, providing a unique opportunity to own a piece of history while enjoying modern comforts.

    Zillow last checked:

    Listing updated:

    Listed by:

    Kim N Guild 612-396-2919,

    Keller Williams Realty Integrity

    Bought with:

    Bre Berry

    Coldwell Banker Realty

    Source: NorthstarMLS as distributed by MLS GRID,MLS#: 6544411MLS Logo

    Facts & features

    Interior

    Bedrooms & bathrooms
    • Bedrooms: 3
    • Bathrooms: 2
    • Full bathrooms: 1
    • 3/4 bathrooms: 1
    Bedroom
    • Level: Main
    • Area: 221 Square Feet
    • Dimensions: 13x17
    Bedroom 2
    • Level: Upper
    • Area: 224 Square Feet
    • Dimensions: 16x14
    Bedroom 3
    • Level: Upper
    • Area: 196 Square Feet
    • Dimensions: 14x14
    Dining room
    • Level: Main
    • Area: 156 Square Feet
    • Dimensions: 13x12
    Foyer
    • Level: Main
    • Area: 16 Square Feet
    • Dimensions: 4x4
    Kitchen
    • Level: Main
    • Area: 135 Square Feet
    • Dimensions: 15x9
    Laundry
    • Level: Basement
    • Area: 143 Square Feet
    • Dimensions: 13x11
    Living room
    • Level: Main
    • Area: 315 Square Feet
    • Dimensions: 21x15
    Storage
    • Level: Basement
    • Area: 40 Square Feet
    • Dimensions: 10x4
    Sun room
    • Level: Main
    • Area: 72 Square Feet
    • Dimensions: 9x8
    Utility room
    • Level: Basement
    • Area: 375 Square Feet
    • Dimensions: 15x25
    Heating
    • Forced Air
    Cooling
    • Central Air
    Appliances
    • Included: Dryer, Gas Water Heater, Microwave, Range, Refrigerator
    • Laundry: In Basement, Gas Dryer Hookup, Laundry Room, Sink, Washer Hookup
    Features
    • Basement: Block,Full,Partially Finished,Storage Space
    • Number of fireplaces: 1
    • Fireplace features: Living Room, Wood Burning
    Interior area
    • Total structure area: 1,527
    • Total interior livable area: 1,527 sqft
    • Finished area above ground: 1,461
    • Finished area below ground: 66

    Property

    Parking
    • Total spaces: 2
    • Parking features: Detached Garage, Asphalt, Garage Door Opener
    • Garage spaces: 2
    • Has uncovered spaces: Yes
    • Details: Garage Door Height (7)
    Accessibility
    • Accessibility features: None
    Features
    • Levels: One and One Half
    • Stories: 1
    • Pool features: None
    • Fencing: Chain Link,Full
    Lot
    • Size: 7,274 sqft
    • Features: Tree Coverage - Medium
    Details
    • Foundation area: 1015
    • Parcel number: 342922140121
    • Zoning description: Residential-Single Family

    Construction

    Type & style
    • Home type: SingleFamily
    • Property subtype: Single Family Residence
    Materials
    • Block
    • Roof: Age 8 Years or Less,Asphalt
    Condition
    • New construction: No
    • Year built: 1953

    Utilities & green energy

    • Electric: Circuit Breakers
    • Gas: Natural Gas
    • Sewer: City Sewer/Connected
    • Water: City Water/Connected

    Community & neighborhood

    Location
    • Region: Saint Paul
    • Subdivision: Bundes Park Add

    HOA & financial

    HOA
    • Has HOA: No

    Price history

    DateEventPrice
    8/23/2024Sold$301,500+4%$197/sqft
    Source: NorthstarMLS as distributed by MLS GRID #6544411 Report a problem
    8/15/2024Pending sale$289,900$190/sqft
    Source: NorthstarMLS as distributed by MLS GRID #6544411 Report a problem
    8/2/2024Listed for sale$289,900$190/sqft
    Source: NorthstarMLS as distributed by MLS GRID #6544411 Report a problem

    Public tax history

    YearProperty taxesTax assessment
    2025$4,474 -4.9%$286,700 +9.2%
    2024$4,704 +16.3%$262,600 -4.9%
    2023$4,044 +13.1%$276,200 +4.1%
    2022$3,576 +26.5%$265,300 +19%
    2021$2,826 +9.4%$222,900 +14.3%
    2020$2,583 +11%$195,000 +17.2%
    2019$2,327 $166,400
    2018$2,327 -3.4%$166,400 +2.5%
    2017$2,410 $162,400
    2016$2,410 +10.4%--
    2015$2,182 +21%$149,400
    2014$1,804 -8.9%--
    2013$1,980 -0.8%--
    2012$1,996 -15.3%--
    2011$2,356 --
    2010-- --
    2009$2,260 -12.1%--
    2008$2,570 -3.7%--
    2007$2,670 +10%--
    2006$2,428 +17.5%--
    2005$2,066 +1.9%--
    2004$2,028 +8.1%--
    2003$1,876 +13%--
    2002$1,660 -9%--
    2001$1,824 +33.1%--
    2000$1,370 --

    Find assessor info on the county website

    Neighborhood: Sun Ray

    Nearby schools

    GreatSchools rating
    Get a cash offer in 3 minutes
    Find out how much your home could sell for in as little as 3 minutes with a no-obligation cash offer.
    Estimated market value
    $322,700
    Get a cash offer in 3 minutes
    Find out how much your home could sell for in as little as 3 minutes with a no-obligation cash offer.
    Estimated market value
    $322,700