4.99% interest rate FHA assumable loan opportunity! Ask for more info. Welcome to your dream home at 1677 Copper Mine Passage! This stunning single story, slab, 3 bed, 2 bath home is located in The Rapids of Copper Creek and includes 1,583 square feet of living space on a 0.18 acre lot with a pond view. Better than new construction, this upgraded model home built by D.R. Horton has been pleasantly maintained. This Lafayette floor plan boasts a split bedroom floor plan and modern upgrades, including added smart switches, motion sensors, and dimmers for ultimate convenience. The rounded drywall corners add a touch of elegance, while the accent wall in the front den provides a pop of personality. This modern house features a peninsula kitchen with bar seating, a spacious pantry, ample cabinet space, upgraded solid surface countertops, and is equipped with a stainless steel refrigerator, dishwasher, gas range, and microwave. The kitchen seamlessly flows into the dining and great rooms, a perfect space for hosting gatherings. With its open floor plan and plentiful natural light coming through the louvered blinds, this home is both inviting and functional. The primary suite offers a peaceful retreat with a tray ceiling and a luxurious en-suite bathroom complete with dual sinks and a walk-in shower. Solid surface vanities in both bathrooms to boot. One of the standout features of this home is the heated and cooled attached 2 car garage with extra recessed lights, perfect for any car enthusiast or man cave. Imagine spending your evenings working on projects in a comfortable space all year round. This newly constructed neighborhood is complete, providing a sense of community and peace while avoiding immediately nearby construction of other homes. Step outside to enjoy the beautifully landscaped yard, where you can relax on the patio or watch the sunset from the comfort of your own backyard. This delightful home is conveniently situated within walking distance of popular restaurants/shops like Pizza Hut, Dairy Queen, and Barrel Proof Liquors. Enjoy the convenience of nearby Payton County Park, Huntertown Family Park, and Pufferbelly Trail. With easy access to nearby grocery/dining/shopping, this location offers endless convenience. Don't miss out on this opportunity to own a piece of paradise in this sought-after Northwest Allen County school district. Schedule a showing today!
Closed
Street View
$289,900
1677 Copper Mine Psge, Fort Wayne, IN 46845
3beds
1,583sqft
Single Family Residence
Built in 2020
7,962 Square Feet Lot
$305,500 Zestimate®
$--/sqft
$2,063 Estimated rent
Home value
$305,500
$275,000 - $339,000
$2,063/mo
Zestimate® history
Owner options
List your home for rent
$2,063/mo
Rent Zestimate®
Find your next renter with Zillow Rental Manager. Plus, with online applications, you can quickly screen prospective tenants – for free.
$2,063/mo
Rent Zestimate®
Refinance and save
$2,232/mo
Est. payment
Refinancing to a lower rate could help reduce your monthly payments and save thousands over the life of the loan.
$2,232/mo
Est. payment
Explore your selling options
Work with a Zillow partner agent
Leverage their expertise and Zillow's premium Showcase listings to get your home seen by more buyers.
Get startedList with your own agent
Get your home in front of millions of buyers by listing it on Zillow.
Learn how to do itSell it yourself
Take full control of how buyers see your home on Zillow by listing For Sale by Owner (FSBO).
List your homeWhat's special
Zillow last checked:
Listing updated:
Listed by:
Warren Barnes Cell:260-438-5639,
North Eastern Group Realty
Bought with:
Warren Barnes, RB19000578
North Eastern Group Realty
Source: IRMLS,MLS#: 202439561
Facts & features
Interior
Bedrooms & bathrooms
- Bedrooms: 3
- Bathrooms: 2
- Full bathrooms: 2
- Main level bedrooms: 3
Bedroom 1
- Level: Main
Bedroom 2
- Level: Main
Kitchen
- Level: Main
- Area: 210
- Dimensions: 14 x 15
Living room
- Level: Main
- Area: 300
- Dimensions: 15 x 20
Office
- Level: Main
- Area: 121
- Dimensions: 11 x 11
Heating
- Natural Gas, Forced Air
Cooling
- Central Air
Appliances
- Included: Disposal, Dishwasher, Microwave, Refrigerator, Gas Range
- Laundry: Electric Dryer Hookup, Main Level
Features
- 1st Bdrm En Suite, Tray Ceiling(s), Ceiling Fan(s), Walk-In Closet(s), Entrance Foyer, Kitchen Island, Open Floorplan, Pantry, Double Vanity, Stand Up Shower, Tub/Shower Combination, Main Level Bedroom Suite
- Has basement: No
- Has fireplace: No
Interior area
- Total structure area: 1,583
- Total interior livable area: 1,583 sqft
- Finished area above ground: 1,583
- Finished area below ground: 0
Property
Parking
- Total spaces: 2
- Parking features: Attached
- Attached garage spaces: 2
Features
- Levels: One
- Stories: 1
- Patio & porch: Patio
- Waterfront features: Pond
Lot
- Size: 7,962 Square Feet
- Dimensions: 135x59
- Features: Irregular Lot
Details
- Parcel number: 020220176003.000058
Construction
Type & style
- Home type: SingleFamily
- Property subtype: Single Family Residence
Materials
- Stone, Vinyl Siding
- Foundation: Slab
Condition
- New construction: No
- Year built: 2020
Utilities & green energy
- Sewer: City
- Water: City
- Utilities for property: Cable Connected
Community & HOA
Community
- Subdivision: The Rapids at Copper Creek
HOA
- Has HOA: Yes
- HOA fee: $480 annually
Location
- Region: Fort Wayne
Financial & listing details
- Tax assessed value: $267,200
- Annual tax amount: $4,405
- Date on market: 10/11/2024
- Listing terms: Cash,Conventional,FHA,VA Loan
Price history
| Date | Event | Price |
|---|---|---|
| 2/22/2025 | Listing removed | $1,895$1/sqft |
Source: Zillow Rentals Report a problem | ||
| 1/22/2025 | Listed for rent | $1,895$1/sqft |
Source: Zillow Rentals Report a problem | ||
| 1/3/2025 | Sold | $289,900 |
Source:  IRMLS #202439561 Report a problem IRMLS #202439561 Report a problem | ||
| 10/21/2024 | Pending sale | $289,900 |
Source: IRMLS #202439561 Report a problem | ||
| 10/11/2024 | Listed for sale | $289,900 |
Source: IRMLS #202439561 Report a problem | ||
| 10/11/2024 | Listing removed | $289,900 |
Source: IRMLS #202418015 Report a problem | ||
| 9/30/2024 | Price change | $289,900-1.7% |
Source: IRMLS #202418015 Report a problem | ||
| 8/29/2024 | Price change | $294,900-1.7% |
Source: IRMLS #202418015 Report a problem | ||
| 8/15/2024 | Price change | $299,900-1.6% |
Source: IRMLS #202418015 Report a problem | ||
| 6/20/2024 | Price change | $304,900-0.3% |
Source: IRMLS #202418015 Report a problem | ||
| 6/12/2024 | Price change | $305,900-0.5% |
Source: IRMLS #202418015 Report a problem | ||
| 5/26/2024 | Listed for sale | $307,500+6.1% |
Source: IRMLS #202418015 Report a problem | ||
| 2/27/2024 | Sold | $289,900 |
Source: IRMLS #202405563 Report a problem | ||
| 2/22/2024 | Pending sale | $289,900 |
Source: IRMLS #202405563 Report a problem | ||
Public tax history
| Year | Property taxes | Tax assessment |
|---|---|---|
| 2025 | $2,019 -53.4% | $267,200 +1% |
| 2024 | $4,335 +22.1% | $264,600 +3.2% |
| 2023 | $3,551 +5% | $256,400 +11.4% |
| 2022 | $3,383 | $230,200 +12.8% |
| 2021 | -- | $204,000 +40700% |
| 2020 | -- | $500 |
Find assessor info on the county website
Neighborhood: 46845
Nearby homes
- $354,5003 bd2 ba1.7k sqft1695 Copper Mine Psge, Fort Wayne, IN 46845Off Market
- $289,9003 bd2 ba1.4k sqft1663 Copper Mine Pass, Fort Wayne, IN 46845Sold
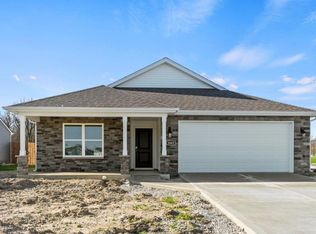
- $334,9003 bd2 ba1.4k sqft1663 Copper Mine Psge, Fort Wayne, IN 46845Off Market
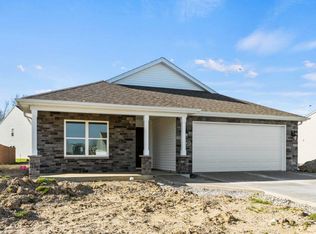
- $304,9003 bd2 ba1.5k sqft1625 Copper Mine Psge, Fort Wayne, IN 46845Off Market
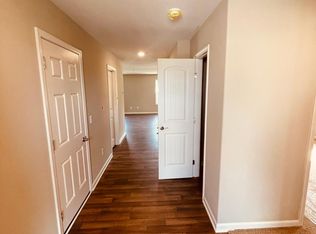
- $282,0003 bd2 ba1.3k sqft1651 Copper Mine Psge, Fort Wayne, IN 46845Sold
- $456,3004 bd2 ba3.1k sqft1671 Copper Mine Psge, Fort Wayne, IN 46845Off Market
- $284,2003 bd2 ba1.5k sqft1551 Copper Mine Psge, Fort Wayne, IN 46845Off Market
- $316,0003 bd2 ba2k sqft1596 Copper Mine Psge, Fort Wayne, IN 46818Off Market
Nearby schools
GreatSchools rating
- 6/10Aspen Meadow Elementary SchoolGrades: K-5Distance: 1 mi
- 8/10Maple Creek Middle SchoolGrades: 6-8Distance: 1.8 mi
- 9/10Carroll High SchoolGrades: 9-12Distance: 2.4 mi
Schools provided by the listing agent
- Elementary: Hickory Center
- Middle: Maple Creek
- High: Carroll
- District: Northwest Allen County
Source: IRMLS. This data may not be complete. We recommend contacting the local school district to confirm school assignments for this home.


Get pre-qualified for a loan
At Zillow Home Loans, we can pre-qualify you in as little as 5 minutes with no impact to your credit score.An equal housing lender. NMLS #10287.
Sell for more on Zillow
Get a Zillow Showcase℠ listing at no additional cost and you could sell for .
$305,500
2% more
+$6,110
With Zillow Showcase(estimated)
$311,610
- Indiana
- Allen County
- Fort Wayne
- 46845
- 1677 Copper Mine Psge
Nearby cities
Nearby neighborhoods
Nearby zip codes
Other Fort Wayne Topics
