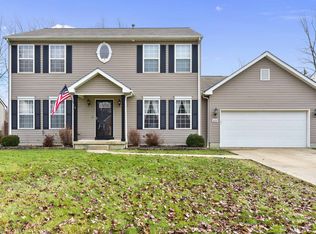
9 foot ceilings add volume to this open concept Colonial. Well planned kitchen has granite counters, breakfast bar, island, 42" cabinets with crown molding and cherry finish. New slate appliances add the finishing touch. Bayed window in dinette area creates extra space for full sized table. Family room offers fireplace and wall of windows to keep this room bright and airy. Formal dining room, 1st floor office, half bath and mud room complete the freshly painted 1st floor. Master suite includes walk in shower, double bowl vanity and 8 x 6 walk in closet. Finished lower level family room with full bath adds 640 square foot of additional living space. Wet bar includes detailed glass cabinetry and built in full sized refrigerator. Plenty of space for darts, treadmill and play area. Laundry room on this level could be moved to 1st floor mud room. No detail was overlooked in creating the perfect outside entertaining area. Large three season room includes vaulted ceiling, ceramic tile and ceiling fan. Step out onto the stamped concrete patio with graveled fire pit extension. Meticulously maintained flower beds and landscaping. Owner installed French drain system so there is no standing water in this yard. Wood fence encircles yard for complete privacy. Home back to Avon Oaks Country Club, no neighbors behind you. Garage has extra depth to one bay for motorcycle, bikes or work shop. Quiet development with no through traffic. A must see!
This property is off market, which means it's not currently listed for sale or rent on Zillow. This may be different from what's available on other websites or public sources.