Skip main navigation
Sold for $820,000
  • $820,000

    1677 Green Springs Ct, Tracy, CA 95377

    5beds
    2,748sqft
    Residential, Single Family Residence
    Built in 1998
    6,534 Square Feet Lot
    $825,300 Zestimate®
    $298/sqft
    $3,471 Estimated rent

    Home value

    $825,300

    $743,000 - $916,000

    $3,471/mo

    Zestimate® history
    Loading
    Loading...

    Owner options

    List your home for rent

    $3,471/mo

    Rent Zestimate®

    Find your next renter with Zillow Rental Manager. Plus, with online applications, you can quickly screen prospective tenants – for free.

    Learn more

    $3,471/mo

    Rent Zestimate®

    Refinance and save

    $5,142/mo

    Est. payment

    Refinancing to a lower rate could help reduce your monthly payments and save thousands over the life of the loan.

    See today's rates

    $5,142/mo

    Est. payment

    Explore your selling options

    Work with a Zillow partner agent

    Leverage their expertise and Zillow's premium Showcase listings to get your home seen by more buyers.

    Get started

    List with your own agent

    Get your home in front of millions of buyers by listing it on Zillow.

    Learn how to do it

    Sell it yourself

    Take full control of how buyers see your home on Zillow by listing For Sale by Owner (FSBO).

    List your home

    What's special

    Secluded paradiseTop-of-the-line new appliancesStunning kitchenPeaceful cul-de-sacFresh modern paletteComprehensive high-end remodelFour updated bathrooms
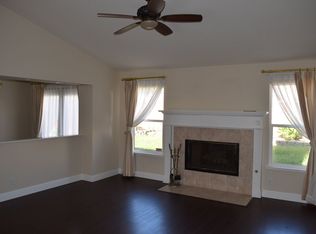
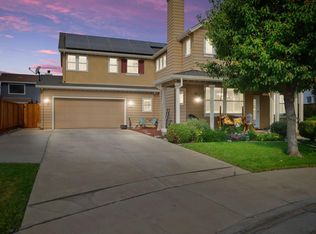
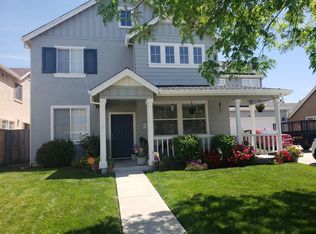
    Welcome to 1677 Green Springs Ct, where timeless charm meets modern luxury. This meticulously updated 5-bedroom, 4-bathroom home offers the perfect blend of space, style, and serenity, all nestled on a peaceful cul-de-sac in a highly desirable Tracy neighborhood. From the moment you arrive, the fresh exterior paint and vibrant new lawn create instant curb appeal. Step inside to discover a clean, well-planned 2,748 sq ft floorplan that has been completely transformed with a comprehensive, high-end remodel, offering move-in-ready perfection. A Chef's Kitchen, Reimagined The heart of this home is the stunning kitchen, featuring brand new cabinets, sleek countertops, and top-of-the-line new appliances. It's a space designed to inspire family meals and entertain guests with ease, flowing seamlessly into the living areas. Modern Living Throughout - Every detail has been carefully considered. Enjoy the warm, ambient glow of new recessed lighting throughout the home, highlighting the fresh, modern palette. With five spacious bedrooms and four updated bathrooms, there is ample room for everyone to live, work, and play in comfort. Your Private Outdoor Oasis - Step outside to your own secluded paradise. A peaceful and private cul-de-sac setting.

    Zillow last checked:

    Listing updated:

    Listed by:

    Oby Ali, MBA, MAe DRE #02078789 415-608-1859,

    Golden Gate Sotheby's Int'l Re

    Bought with:

    OUT OF AREA, DRE #0

    Out Of Area

    Source: CCAR,MLS#: 41120240MLS Logo

    Facts & features

    Interior

    Bedrooms & bathrooms
    • Bedrooms: 5
    • Bathrooms: 4
    • Full bathrooms: 4
    Rooms
    • Room types: 3 Bedrooms, 2 Baths, 2 Bedrooms
    Bathroom
    • Features: Shower Over Tub, Tub, Other
    Kitchen
    • Features: 220 Volt Outlet, Breakfast Bar, Breakfast Nook, Counter - Solid Surface, Dishwasher, Eat-in Kitchen, Kitchen Island, Microwave, Pantry, Refrigerator, Other
    Heating
    • Gravity, Natural Gas, Other, Central
    Cooling
    • Central Air, Other
    Appliances
    • Included: Dishwasher, Microwave, Refrigerator
    • Laundry: Other
    Features
    • Breakfast Bar, Breakfast Nook, Counter - Solid Surface, Pantry
    • Flooring: Concrete, Vinyl, Carpet, Other
    • Number of fireplaces: 1
    • Fireplace features: Family Room, Other
    Interior area
    • Total structure area: 2,748
    • Total interior livable area: 2,748 sqft

    Property

    Parking
    • Total spaces: 2
    • Parking features: Attached, Other, On Street
    • Attached garage spaces: 2
    • Has uncovered spaces: Yes
    Accessibility
    • Accessibility features: Other
    Features
    • Levels: Two
    • Stories: 2
    • Exterior features: Garden/Play
    • Pool features: None, Other
    • Has view: Yes
    • View description: Other
    Lot
    • Size: 6,534 Square Feet
    • Features: Cul-De-Sac, Level, Landscaped, Back Yard, Front Yard, Side Yard
    Details
    • Parcel number: 238290290000
    • Special conditions: Standard
    • Other equipment: Other, Irrigation Equipment

    Construction

    Type & style
    • Home type: SingleFamily
    • Architectural style: Bungalow,Craftsman,Other
    • Property subtype: Residential, Single Family Residence
    Materials
    • Other, Siding - Other, Stucco
    • Foundation: Slab, Other
    • Roof: Composition,Other
    Condition
    • Existing
    • New construction: No
    • Year built: 1998

    Utilities & green energy

    • Electric: Other Solar, 220 Volts in Kitchen, 220 Volts in Laundry
    Green energy
    • Energy efficient items: Other

    Community & HOA

    Community
    • Subdivision: Tracy Park
    HOA
    • Has HOA: No
    Location
    • Region: Tracy

    Financial & listing details

    • Price per square foot: $298/sqft
    • Tax assessed value: $399,185
    • Annual tax amount: $4,767
    • Date on market: 1/7/2026

    Price history

    DateEventPrice
    3/10/2026Sold$820,000-2.3%$298/sqft
    Source: CCAR #41120240 Report a problem
    3/10/2026Pending sale$839,000$305/sqft
    Source: CCAR #41120240 Report a problem
    1/7/2026Listed for sale$839,000-2.3%$305/sqft
    Source: CCAR #41120240 Report a problem
    1/7/2026Listing removed$859,000$313/sqft
    Source: CCAR #41111730 Report a problem
    9/16/2025Listed for sale$859,000+33.2%$313/sqft
    Source: CCAR #41111730 Report a problem
    8/14/2025Sold$645,000+108.1%$235/sqft
    Source: Public Record Report a problem
    7/25/2008Sold$310,000+1.3%$113/sqft
    Source: Bay East AOR #40351952 Report a problem
    4/17/2008Sold$306,000-53.9%$111/sqft
    Source: Public Record Report a problem
    4/28/2006Sold$664,000+148.7%$242/sqft
    Source: Bay East AOR #40153528 Report a problem
    1/8/1999Sold$267,000$97/sqft
    Source: Public Record Report a problem

    Public tax history

    YearProperty taxesTax assessment
    2025$4,767 +8.3%$399,185 +2%
    2024$4,400 +1.6%$391,358 +2%
    2023$4,330 +2.1%$383,685 +2%
    2022$4,241 +0.8%$376,163 +2%
    2021$4,207 -15.8%$368,788 +1%
    2020$4,995 +0.7%$365,007 +2%
    2019$4,959 +0.8%$357,851 +2%
    2018$4,919 +5.6%$350,835 +2%
    2017$4,658 -1.4%$343,957 +2%
    2016$4,727 +5.6%$337,214 +1.5%
    2015$4,477 $332,153 +2%
    2014$4,477 $325,649 +0.5%
    2013-- $324,180 +10.3%
    2012-- $294,000
    2011-- $294,000 -4.9%
    2010-- $309,266 +5.9%
    2009-- $292,000 -37.2%
    2008-- $464,800 -22.2%
    2007-- $597,600 +95.2%
    2006-- $306,187 +2%
    2005-- $300,184 +2%
    2004-- $294,300 +1.9%
    2003-- $288,908 +4%
    2002-- $277,692
    2001-- $277,692
    Find assessor info on the county website

    Neighborhood: 95377

    Nearby schools

    GreatSchools rating
    Get a cash offer in 3 minutes
    Find out how much your home could sell for in as little as 3 minutes with a no-obligation cash offer.
    Estimated market value
    $825,300
    Get a cash offer in 3 minutes
    Find out how much your home could sell for in as little as 3 minutes with a no-obligation cash offer.
    Estimated market value
    $825,300