Welcome to this beautifully updated and exceptionally spacious colonial in the heart of Mayfield Heights - one of the largest homes in the city! With 5 bedrooms and 3.5 baths, this home blends charm and comfort with updates and plenty of room to live, work, and entertain. Step inside to find fresh paint throughout and beautifully refinished hardwood floors spanning the entire main level. The kitchen features abundant cabinetry, a pantry, generous counter space, and a peninsula with bar stool seating. A dinette area adds even more eating space. The stunning family room boasts vaulted ceilings with wood beams, a floor-to-ceiling stone wood-burning fireplace, and wall of windows overlooking the backyard. A formal living room with hardwood floors and a large picture window adds additional living space. The main floor includes two bedrooms (or an office option) and a fully renovated full bath with tub/shower surround and linen closet. Upstairs features all-new carpet, a spacious hall with multiple storage closets, pulldown attic, and three additional bedrooms, including a generous primary suite with two double closets, a storage room, and brand-new ensuite bath with walk-in shower. A second full bath upstairs includes a new vanity and toilet, tub/shower surround, and oversized linen closet. Two of the bedrooms upstairs have large walk-in closets. The finished basement offers brand-new carpet, a large rec room with glass block windows, half bath, workshop, and utility/laundry room with newer washer/dryer, brand-new laundry tub, and a 2024 hot water tank. Additional highlights include: POS compliant, roof 2015, two furnaces and two AC units (upstairs 2017, downstairs 2023), brand new microwave, lifetime warranties on two new bathroom showers, an oversized detached 2.5-car garage with new man door, Arlo security camera. A rare opportunity for space, updates, and value in a prime location—this home truly has it all!
Closed
$375,000
1677 Hawthorne Dr, Mayfield Heights, OH 44124
5beds
3,136sqft
Single Family Residence
Built in 1953
7,562 Square Feet Lot
$363,800 Zestimate®
$120/sqft
$3,010 Estimated rent
Home value
$363,800
$346,000 - $382,000
$3,010/mo
Zestimate® history
Owner options
List your home for rent
$3,010/mo
Rent Zestimate®
Find your next renter with Zillow Rental Manager. Plus, with online applications, you can quickly screen prospective tenants – for free.
$3,010/mo
Rent Zestimate®
Refinance and save
$2,662/mo
Est. payment
Refinancing to a lower rate could help reduce your monthly payments and save thousands over the life of the loan.
$2,662/mo
Est. payment
Explore your selling options
Work with a Zillow partner agent
Leverage their expertise and Zillow's premium Showcase listings to get your home seen by more buyers.
Get startedList with your own agent
Get your home in front of millions of buyers by listing it on Zillow.
Learn how to do itSell it yourself
Take full control of how buyers see your home on Zillow by listing For Sale by Owner (FSBO).
List your homeWhat's special
Pulldown atticFresh paint throughoutFloor-to-ceiling stone wood-burning fireplaceBrand new microwaveStorage roomGenerous counter spaceKitchen features abundant cabinetry
Zillow last checked:
Listing updated:
Listed by:
Jamie L Iannetta 440-759-2222 jamie@impactsellshomes.com,
Keller Williams Greater Metropolitan
Bought with:
Jordan Marra, 2021006605
JAMM Real Estate Co.
Source: MLS Now,MLS#: 5185777 Originating MLS: Akron Cleveland Association of REALTORS
Originating MLS: Akron Cleveland Association of REALTORSFacts & features
Interior
Bedrooms & bathrooms
- Bedrooms: 5
- Bathrooms: 4
- Full bathrooms: 3
- 1/2 bathrooms: 1
- Main level bathrooms: 1
- Main level bedrooms: 2
Primary bedroom
- Description: Flooring: Carpet
- Level: Second
- Dimensions: 10 x 16
Bedroom
- Description: Flooring: Hardwood
- Level: First
- Dimensions: 9 x 13
Bedroom
- Description: Flooring: Hardwood
- Level: First
- Dimensions: 11 x 13
Bedroom
- Description: Flooring: Carpet
- Features: Walk-In Closet(s)
- Level: Second
- Dimensions: 10 x 12
Bedroom
- Description: Flooring: Carpet
- Features: Walk-In Closet(s)
- Level: Second
- Dimensions: 12 x 14
Dining room
- Description: Flooring: Hardwood
- Level: First
- Dimensions: 8 x 10
Family room
- Description: Flooring: Hardwood
- Features: Beamed Ceilings, Fireplace, High Ceilings, Vaulted Ceiling(s)
- Level: First
- Dimensions: 16 x 21
Kitchen
- Description: Flooring: Hardwood
- Level: First
- Dimensions: 11 x 18
Laundry
- Description: Flooring: Carpet
- Level: Basement
- Dimensions: 12 x 13
Living room
- Description: Flooring: Hardwood
- Level: First
- Dimensions: 11 x 20
Recreation
- Description: Flooring: Carpet
- Level: Basement
- Dimensions: 10 x 33
Heating
- Forced Air
Cooling
- Central Air, Ceiling Fan(s)
Appliances
- Included: Dryer, Dishwasher, Disposal, Microwave, Range, Refrigerator, Washer
- Laundry: Laundry Chute, Gas Dryer Hookup
Features
- Basement: Crawl Space,Full,Partially Finished
- Number of fireplaces: 1
- Fireplace features: Family Room, Stone, Wood Burning
Interior area
- Total structure area: 3,136
- Total interior livable area: 3,136 sqft
- Finished area above ground: 2,200
- Finished area below ground: 936
Property
Parking
- Total spaces: 2
- Parking features: Driveway, Detached, Garage, Oversized, On Street
- Garage spaces: 2
Features
- Levels: Two
- Stories: 2
- Exterior features: Playground
Lot
- Size: 7,562 Square Feet
Details
- Parcel number: 86122087
- Special conditions: Standard
Construction
Type & style
- Home type: SingleFamily
- Architectural style: Colonial
- Property subtype: Single Family Residence
Materials
- Vinyl Siding
- Roof: Asphalt,Fiberglass
Condition
- Updated/Remodeled
- Year built: 1953
Utilities & green energy
- Sewer: Public Sewer
- Water: Public
Community & HOA
Community
- Subdivision: Mayfair Acres
HOA
- Has HOA: No
Location
- Region: Mayfield Heights
Financial & listing details
- Price per square foot: $120/sqft
- Tax assessed value: $252,500
- Annual tax amount: $5,748
- Date on market: 2/19/2026
- Cumulative days on market: 28 days
Price history
| Date | Event | Price |
|---|---|---|
| 4/10/2026 | Sold | $375,000+1.4%$120/sqft |
Source:  MLS Now #5185777 Report a problem MLS Now #5185777 Report a problem | ||
| 3/20/2026 | Pending sale | $369,900$118/sqft |
Source: MLS Now #5185777 Report a problem | ||
| 2/19/2026 | Listed for sale | $369,900$118/sqft |
Source: MLS Now #5185777 Report a problem | ||
Public tax history
| Year | Property taxes | Tax assessment |
|---|---|---|
| 2025 | $5,613 +0% | $88,380 |
| 2024 | $5,611 +15.9% | $88,380 +29.8% |
| 2023 | $4,841 +0.6% | $68,080 |
| 2022 | $4,810 +1.1% | $68,080 |
| 2021 | $4,759 +7.4% | $68,080 +17% |
| 2020 | $4,431 +0.9% | $58,210 +0% |
| 2019 | $4,390 -0.2% | $58,200 0% |
| 2018 | $4,398 +2.6% | $58,210 +9.7% |
| 2017 | $4,288 +9.9% | $53,060 |
| 2016 | $3,902 | $53,060 |
| 2015 | $3,902 +1.2% | $53,060 +2% |
| 2014 | $3,856 +1.2% | $52,020 |
| 2013 | $3,812 +3% | $52,020 |
| 2012 | $3,699 +3.5% | $52,020 -6.2% |
| 2011 | $3,572 +0% | $55,480 |
| 2010 | $3,571 +0.7% | $55,480 |
| 2009 | $3,547 -6% | $55,480 -10% |
| 2008 | $3,774 +13.6% | $61,640 |
| 2007 | $3,321 -0.5% | $61,640 |
| 2006 | $3,339 +6.9% | $61,640 +10.7% |
| 2005 | $3,124 +1.8% | $55,690 |
| 2004 | $3,068 +15.9% | $55,690 |
| 2003 | $2,647 +6.5% | $55,690 +8.8% |
| 2002 | $2,486 -44% | $51,170 |
| 2001 | $4,442 -0.1% | $51,170 |
| 2000 | $4,447 | $51,170 |
Find assessor info on the county website
Neighborhood: 44124
Nearby homes
- $285,0003 bd2 ba1.9k sqft1681 Hawthorne Dr, Mayfield Heights, OH 44124Sold
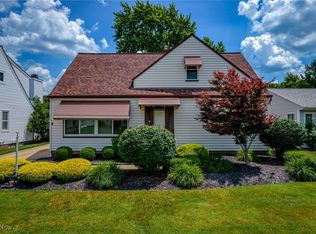
- $258,4003 bd2 ba1.7k sqft1673 Hawthorne Dr, Mayfield Heights, OH 44124Off Market
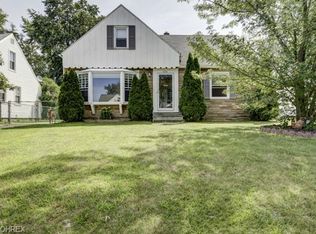
- $202,7003 bd1 ba1.5k sqft1685 Hawthorne Dr, Mayfield Heights, OH 44124Off Market
- $210,3004 bd1 ba1.4k sqft1669 Hawthorne Dr, Mayfield Heights, OH 44124Off Market
- $200,0003 bd2 ba-- sqft1674 Gilbert Dr, Mayfield Hts, OH 44124Sold
- $183,8002 bd1 ba1.6k sqft1665 Hawthorne Dr, Mayfield Heights, OH 44124Off Market
- $290,6003 bd3 ba2k sqft1678 Gilbert Dr, Mayfield Heights, OH 44124Off Market
- $187,4003 bd1 ba1.1k sqft1689 Hawthorne Dr, Mayfield Heights, OH 44124Off Market
Nearby schools
GreatSchools rating
- 7/10Lander Elementary SchoolGrades: K-6Distance: 0.3 mi
- 8/10Mayfield Middle SchoolGrades: 6-9Distance: 2 mi
- 8/10Mayfield High SchoolGrades: 9-12Distance: 1.6 mi
Schools provided by the listing agent
- District: Mayfield CSD - 1819
Source: MLS Now. This data may not be complete. We recommend contacting the local school district to confirm school assignments for this home.
Get a cash offer in 3 minutes
Find out how much your home could sell for in as little as 3 minutes with a no-obligation cash offer.
Estimated market value
$363,800
Get a cash offer in 3 minutes
Find out how much your home could sell for in as little as 3 minutes with a no-obligation cash offer.
Estimated market value
$363,800
- Ohio
- Cuyahoga County
- Mayfield Heights
- 44124
- 1677 Hawthorne Dr
Nearby cities
Nearby zip codes
Other Mayfield Heights Topics
- Apartments for Rent in 44124
- Houses for Sale in 44124
- Houses for Rent in 44124
- 44124 Real Estate
- Mayfield Heights Condos
- Houses for Sale in Mayfield Heights
- Newest Listings in Mayfield Heights
- Mayfield Heights Home Values
- Mayfield Heights Real Estate Agents
- Mayfield Heights Refinance
- Mayfield Heights Mortgage Rates
