Skip main navigation
Sold for $802,000
  • $802,000

    1677 Hemlock Way, Broomfield, CO 80020

    4beds
    2,812sqft
    Single Family Residence
    Built in 1997
    7,841 Square Feet Lot
    $790,200 Zestimate®
    $285/sqft
    $3,708 Estimated rent

    Home value

    $790,200

    $735,000 - $853,000

    $3,708/mo

    Zestimate® history
    Loading
    Loading...

    Owner options

    List your home for rent

    $3,708/mo

    Rent Zestimate®

    Find your next renter with Zillow Rental Manager. Plus, with online applications, you can quickly screen prospective tenants – for free.

    Learn more

    $3,708/mo

    Rent Zestimate®

    Refinance and save

    $4,692/mo

    Est. payment

    Refinancing to a lower rate could help reduce your monthly payments and save thousands over the life of the loan.

    See today's rates

    $4,692/mo

    Est. payment

    Explore your selling options

    Work with a Zillow partner agent

    Leverage their expertise and Zillow's premium Showcase listings to get your home seen by more buyers.

    Get started

    List with your own agent

    Get your home in front of millions of buyers by listing it on Zillow.

    Learn how to do it

    Sell it yourself

    Take full control of how buyers see your home on Zillow by listing For Sale by Owner (FSBO).

    List your home

    What's special

    New furnace and acNew guttersQuartz countertopsMain floor laundry roomElectric fireplaceMarble mosaic backsplashEnsuite bath
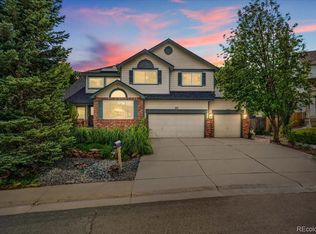
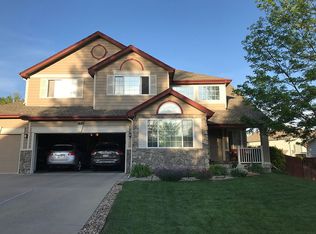
    UPDATED with improved price! * Due to buyer feedback, the house will have new windows on the upper level prior to close* Nestled on a street of more expensive homes, discover this gem just a block from pickleball, basketball and a park with a playground. Just steps from your front door enjoy access to 50 miles of scenic trails, everyday conveniences are just minutes away, walking distance to grocery store, top rated schools and 20 minutes to Boulder or Denver, on Highway 36. * The kitchen is a true showpiece with quartz countertops and marble mosaic backsplash, new refrigerator and dishwasher, 6 ft island, euro sink with instant hot water faucet and waterfall and additional kitchen nook area * Major upgrades include a new Owens Corning to-code roof and new gutters, new furnace and AC ( July 2025), new carpet, plank flooring and tile, fresh paint inside and out, giving you peace of mind for years to come * The family great room, distinguished by its 2 story ceilings, is adjoined with the kitchen with a 3 sided gas fireplace for warmth, ambience and easy entertaining. Main floor laundry room with wallpaper mural, washer and dryer included. Main floor has a separate dining room and office area * Upstairs you will find 4 bedrooms, including a primary suite with vaulted ceilings, ensuite bath, generous walk in closet and a balcony with a peek of the Indian Peak Mountains * The cozy basement features new LVP flooring, electric fireplace and 3/4 bath. The crawl space has tons of storage for all your holiday decorations and tote boxes * Large back yard features a raised planter box and a side yard with 220V set up for a hot tub * Ridgeview Heights is a desirable neighborhood due to Boulder Valley School District, no HOA costs, low taxes, and no special pricing metro tax district. If you like any of the furnishings, let your agent know!

    Zillow last checked:

    Listing updated:

    Listed by:

    Mary Beth Sier 303-579-4479 heartsonghomes1@gmail.com,

    Heartsong Homes

    Bought with:

    Vincent Pallone, 100056627

    The Agency - Denver

    Source: REcolorado as distributed by MLS GRID,MLS#: 2050555MLS Logo

    Facts & features

    Interior

    Bedrooms & bathrooms
    • Bedrooms: 4
    • Bathrooms: 4
    • Full bathrooms: 2
    • 3/4 bathrooms: 1
    • 1/2 bathrooms: 1
    • Main level bathrooms: 1
    Bedroom
    • Features: Primary Suite
    • Level: Upper
    Bedroom
    • Level: Upper
    Bedroom
    • Description: Large Primary Suite With En-Suite Bath, Walk In Closet, New Windows, Ceiling Fan, Vaulted Ceilings, Upper Balcony With Peek Of Indian Peaks Mountains
    • Level: Upper
    • Area: 301.5 Square Feet
    • Dimensions: 15 x 20.1
    Bedroom
    • Description: Bd 2
    • Level: Upper
    • Area: 109.18 Square Feet
    • Dimensions: 10.3 x 10.6
    Bedroom
    • Description: Bd 3
    • Level: Upper
    • Area: 133.2 Square Feet
    • Dimensions: 12 x 11.1
    Bedroom
    • Description: Bd 4, Arch Window
    • Level: Upper
    • Area: 132.21 Square Feet
    • Dimensions: 11.11 x 11.9
    Bathroom
    • Description: New 24x24' Porcelain Tile That Resembles Marble
    • Level: Upper
    Bathroom
    • Description: Double Sinks, Separate Bath And Toilet Area, Full 5 Ft Linen Closet
    • Features: En Suite Bathroom
    • Level: Upper
    Bathroom
    • Description: Small Powder Room
    • Level: Main
    Bathroom
    • Level: Basement
    Bathroom
    • Description: 5 Piece Bath, Two Vanities, Frameless Shower, Soaking Tub, 24" Porcelain Tile That Resembles Marble
    • Level: Upper
    Bathroom
    • Description: Double Sink Vanity, 5 Ft Linen Closet, Separate Room For Toilet And Shower
    • Level: Upper
    Bathroom
    • Level: Basement
    Bathroom
    • Description: Cute Powder Room
    • Level: Main
    Bonus room
    • Description: Non Conforming 75 Sq Ft Bd, Egress Window, 7 Ft Wide Closet Down Hallway
    • Level: Basement
    • Area: 77.43 Square Feet
    • Dimensions: 8.9 x 8.7
    Dining room
    • Description: Open Room Footage Combined With Foyer; 2 Large Windows, New Chandelier
    • Level: Main
    • Area: 263.34 Square Feet
    • Dimensions: 19.8 x 13.3
    Great room
    • Description: Ceiling Fan, 18 Ft Ceiling, Two Large Windows, Gas Fireplace
    • Level: Main
    • Area: 319.7 Square Feet
    • Dimensions: 23 x 13.9
    Kitchen
    • Description: 6 Ft Island, Closet Pantry, New Refrigerator And New Dishwasher, Quartz Countertops, Marble Backsplash, Single Large Sink With Water Fall And Instant Hot Water Tank
    • Level: Main
    • Area: 171.74 Square Feet
    • Dimensions: 13.1 x 13.11
    Kitchen
    • Description: Additional Adjoined Kitchen Nook Footage
    • Level: Main
    • Area: 220.32 Square Feet
    • Dimensions: 13.6 x 16.2
    Laundry
    • Description: Washer And Dryer Included, Cabinets, Wallpaper Mural
    • Level: Main
    Media room
    • Description: Luxury Plank Flooring, Finished Basement; Electric Fireplace, A Small Non Conforming Side Bd With Egress Window Can Have A Bed Or Sauna, Currently A Yoga Room
    • Level: Basement
    Office
    • Description: Carpet, Bonus Room With Bay Window. Could Also Be Music Room For Piano
    • Level: Main
    • Area: 170.18 Square Feet
    • Dimensions: 12.7 x 13.4
    Utility room
    • Description: Furnace And Hot Water Heater
    • Level: Basement
    Heating
    • Forced Air, Natural Gas
    Cooling
    • Central Air
    Appliances
    • Included: Convection Oven, Dishwasher, Disposal, Dryer, Gas Water Heater, Range Hood, Refrigerator, Washer
    Features
    • Ceiling Fan(s), Eat-in Kitchen, Entrance Foyer, Five Piece Bath, High Ceilings, High Speed Internet, Kitchen Island, Open Floorplan, Primary Suite, Quartz Counters, Smart Thermostat, Vaulted Ceiling(s), Walk-In Closet(s)
    • Flooring: Carpet, Laminate, Tile, Vinyl
    • Windows: Bay Window(s), Double Pane Windows, Window Coverings, Window Treatments
    • Basement: Crawl Space,Finished,Partial,Sump Pump
    • Number of fireplaces: 1
    • Fireplace features: Basement, Electric, Family Room, Gas, Great Room, Kitchen
    Interior area
    • Total structure area: 2,812
    • Total interior livable area: 2,812 sqft
    • Finished area above ground: 2,236
    • Finished area below ground: 539

    Property

    Parking
    • Total spaces: 3
    • Parking features: Concrete
    • Attached garage spaces: 3
    Features
    • Levels: Two
    • Stories: 2
    • Patio & porch: Front Porch, Patio
    • Exterior features: Balcony, Dog Run
    • Fencing: Full
    • Has view: Yes
    • View description: Mountain(s)
    Lot
    • Size: 7,841 Square Feet
    • Features: Sprinklers In Front, Sprinklers In Rear
    Details
    • Parcel number: R1088351
    • Zoning: R-1
    • Special conditions: Standard

    Construction

    Type & style
    • Home type: SingleFamily
    • Architectural style: Contemporary
    • Property subtype: Single Family Residence
    Materials
    • Frame, Stone
    • Foundation: Concrete Perimeter, Structural
    • Roof: Composition
    Condition
    • Updated/Remodeled
    • Year built: 1997
    Details
    • Builder name: Remington Homes

    Utilities & green energy

    • Electric: 110V, 220 Volts
    • Sewer: Public Sewer
    • Water: Public
    • Utilities for property: Electricity Connected, Internet Access (Wired), Natural Gas Connected

    Community & HOA

    Community
    • Security: Carbon Monoxide Detector(s), Smart Cameras, Smoke Detector(s), Video Doorbell
    • Subdivision: Ridgeview Heights
    HOA
    • Has HOA: No
    Location
    • Region: Broomfield

    Financial & listing details

    • Price per square foot: $285/sqft
    • Tax assessed value: $697,140
    • Annual tax amount: $4,080
    • Date on market: 9/20/2025
    • Listing terms: Cash,Conventional,FHA,VA Loan
    • Exclusions: Staged Accessories, Wall Paintings. Some Items As The 4 Seasons Of Colorado By Ft Collins Photographer May Be Included. Staged Furniture Is Negotiable.
    • Ownership: Individual
    • Electric utility on property: Yes

    Price history

    DateEventPrice
    11/26/2025Sold$802,000$285/sqft
    Source: REcolorado as distributed by MLS GRID #2050555 Report a problem
    11/14/2025Pending sale$802,000$285/sqft
    Source: REcolorado as distributed by MLS GRID #2050555 Report a problem
    11/13/2025Listed for sale$802,000$285/sqft
    Source: REcolorado as distributed by MLS GRID #2050555 Report a problem
    11/8/2025Pending sale$802,000$285/sqft
    Source: REcolorado as distributed by MLS GRID #2050555 Report a problem
    11/6/2025Listed for sale$802,000-2.8%$285/sqft
    Source: REcolorado as distributed by MLS GRID #2050555 Report a problem
    10/29/2025Listing removed$825,000$293/sqft
    Source: REcolorado as distributed by MLS GRID #2050555 Report a problem
    9/20/2025Listed for sale$825,000+36.5%$293/sqft
    Source: REcolorado as distributed by MLS GRID #2050555 Report a problem
    6/4/2025Sold$604,500$215/sqft
    Source: Public Record Report a problem

    Public tax history

    YearProperty taxesTax assessment
    2025$4,080 +0.2%$46,710 -1.1%
    2024$4,072 +19.9%$47,220 -3.6%
    2023$3,395 +0.5%$48,990 +35.6%
    2022$3,378 +5%$36,130
    2021$3,218 +0.2%$36,130 +5.6%
    2020$3,212 +12%$34,210 -0.7%
    2019$2,869 $34,450 +13.4%
    2018$2,869 +1.5%$30,390 -9.5%
    2017$2,825 +4.5%$33,590 +17.2%
    2016$2,703 +3.6%$28,660 +18.1%
    2015$2,609 +15.6%$24,260
    2014$2,258 +7.2%$24,260 +0.7%
    2013$2,107 +1.1%$24,080
    2012$2,084 -3.8%$24,080
    2011$2,166 +4.6%$24,080 -4.9%
    2010$2,071 +0.3%$25,320
    2009$2,064 +1.6%$25,320 -0.8%
    2008$2,032 +2%$25,520
    2007$1,993 $25,520 +4%
    2006-- $24,530
    2005-- $24,530 +5.6%
    2004-- $23,240 -13%
    2003-- $26,710 -6.6%
    2002-- $28,610
    Find assessor info on the county website

    Neighborhood: Ridgeview Heights

    Nearby schools

    GreatSchools rating
    Schools provided by the listing agent
    • Elementary: Kohl
    • Middle: Broomfield Heights
    • High: Broomfield
    • District: Boulder Valley RE 2

    Source: REcolorado as distributed by MLS GRID. This data may not be complete. We recommend contacting the local school district to confirm school assignments for this home.

    Get a cash offer in 3 minutes
    Find out how much your home could sell for in as little as 3 minutes with a no-obligation cash offer.
    Estimated market value
    $790,200
    Get a cash offer in 3 minutes
    Find out how much your home could sell for in as little as 3 minutes with a no-obligation cash offer.
    Estimated market value
    $790,200