Welcome to this beautifully updated home close to Lay Lake situated on +-2.62 private acres. This spacious home features 4 bedrooms & 2.5 baths with a desirable split-bedroom floor plan. The inviting interior offers a Living Room, Dining Room, spacious Kitchen with breakfast bar, new gas stove top & lots of counter space and cabinets. Oversized laundry room with half bath, cabinet for folding clothes plus a door to the outside. Spacious Master Bedroom with walk in closet, large Master Bath with separate vanities, garden tub, separate shower & linen closet. Gas fireplace in one of the bedrooms with cabinets on both sides. Recent improvements include roof, HVAC, gas Stove & Hot water heater. Enjoy sitting on the rear screen deck; perfect for relaxing & taking in the peaceful surroundings. Large storage building remains with the property. Home sits well off the road, offering exceptional privacy while providing plenty of space inside & out.
Sold for $220,000
$220,000
1677 Highway 46, Shelby, AL 35143
4beds
2,100sqft
Manufactured Home
Built in 1997
2.62 Acres Lot
$220,300 Zestimate®
$105/sqft
$-- Estimated rent
Home value
$220,300
$209,000 - $231,000
Not available
Zestimate® history
Owner options
List your home for rent
Find your next renter with Zillow Rental Manager. Plus, with online applications, you can quickly screen prospective tenants – for free.
Refinance and save
$1,400/mo
Est. payment
Refinancing to a lower rate could help reduce your monthly payments and save thousands over the life of the loan.
$1,400/mo
Est. payment
Explore your selling options
Work with a Zillow partner agent
Leverage their expertise and Zillow's premium Showcase listings to get your home seen by more buyers.
Get startedList with your own agent
Get your home in front of millions of buyers by listing it on Zillow.
Learn how to do itSell it yourself
Take full control of how buyers see your home on Zillow by listing For Sale by Owner (FSBO).
List your homeWhat's special
Beautifully updated homeDining roomGarden tubLinen closetNew gas stove topCabinet for folding clothesDesirable split-bedroom floor plan
Zillow last checked:
Listing updated:
Listed by:
Shirley Satterwhite 205-966-3170,
RealtySouth-Inverness Office
Bought with:
Brandon Smith
RE/MAX Advantage
Source: GALMLS,MLS#: 21455707
Facts & features
Interior
Bedrooms & bathrooms
- Bedrooms: 4
- Bathrooms: 3
- Full bathrooms: 2
- 1/2 bathrooms: 1
Rooms
- Room types: Bedroom, Den/Family (ROOM), Dining Room, Bathroom, Half Bath (ROOM), Kitchen, Master Bathroom, Master Bedroom
Primary bedroom
- Level: First
Bedroom 1
- Level: First
Bedroom 2
- Level: First
Bedroom 3
- Level: First
Primary bathroom
- Level: First
Bathroom 1
- Level: First
Dining room
- Level: First
Family room
- Level: First
Kitchen
- Features: Laminate Counters, Breakfast Bar
- Level: First
Basement
- Area: 0
Heating
- Central, Heat Pump, Propane
Cooling
- Central Air, Heat Pump, Ceiling Fan(s)
Appliances
- Included: Gas Cooktop, Dishwasher, Self Cleaning Oven, Refrigerator, Stainless Steel Appliance(s), Stove-Gas, Electric Water Heater
- Laundry: Electric Dryer Hookup, Washer Hookup, Main Level, Laundry Room, Laundry (ROOM), Yes
Features
- None, Cathedral/Vaulted, Soaking Tub, Linen Closet, Separate Shower, Double Vanity, Split Bedrooms, Tub/Shower Combo, Walk-In Closet(s)
- Flooring: Hardwood, Laminate, Vinyl
- Doors: Storm Door(s)
- Windows: Window Treatments
- Has basement: No
- Attic: None
- Number of fireplaces: 1
- Fireplace features: Stone, Bedroom, Gas
Interior area
- Total interior livable area: 2,100 sqft
- Finished area above ground: 2,100
- Finished area below ground: 0
Property
Parking
- Parking features: Driveway, Parking (MLVL)
- Has uncovered spaces: Yes
Features
- Levels: One
- Stories: 1
- Patio & porch: Open (DECK), Screened (DECK), Deck
- Pool features: None
- View description: None
- Waterfront features: No
Lot
- Size: 2.62 Acres
- Features: Acreage, Irregular Lot, Few Trees
Details
- Additional structures: Storage
- Parcel number: 331110001007.000
- Special conditions: N/A
Construction
Type & style
- Home type: MobileManufactured
- Property subtype: Manufactured Home
Materials
- Vinyl Siding
- Foundation: Pillar/Post/Pier
Condition
- Year built: 1997
Utilities & green energy
- Sewer: Septic Tank
- Water: Public
Green energy
- Energy efficient items: Thermostat
Community & HOA
Community
- Subdivision: None
Location
- Region: Shelby
Financial & listing details
- Price per square foot: $105/sqft
- Tax assessed value: $87,740
- Annual tax amount: $386
- Price range: $220K - $220K
- Date on market: 6/10/2026
- Road surface type: Gravel, Paved
Price history
| Date | Event | Price |
|---|---|---|
| 9/18/2026 | Sold | $220,000$105/sqft |
Source:  GALMLS #21455707 Report a problem GALMLS #21455707 Report a problem | ||
| 8/19/2026 | Contingent | $220,000$105/sqft |
Source: GALMLS #21455707 Report a problem | ||
| 6/10/2026 | Listed for sale | $220,000$105/sqft |
Source: GALMLS #21455707 Report a problem | ||
Public tax history
| Year | Property taxes | Tax assessment |
|---|---|---|
| 2025 | $386 +4.8% | $8,780 +4.8% |
| 2024 | $369 +9.1% | $8,380 +9.1% |
| 2023 | $338 +16.7% | $7,680 +16.7% |
| 2022 | $290 +15% | $6,580 +15% |
| 2021 | $252 +11.3% | $5,720 +11.3% |
| 2020 | $226 +3.6% | $5,140 +3.6% |
| 2019 | $218 | $4,960 +3.3% |
| 2017 | $218 +3.3% | $4,800 -0.8% |
| 2015 | $211 -0.8% | $4,840 |
| 2014 | $213 | $4,840 |
| 2013 | $213 +222.7% | $4,840 +222.7% |
| 2012 | $66 -13.8% | $1,500 -13.8% |
| 2011 | $77 | $1,740 |
| 2010 | $77 -39.6% | $1,740 |
| 2003 | $127 +50% | -- |
| 2002 | $84 | -- |
| 2001 | $84 | -- |
Find assessor info on the county website
Neighborhood: 35143
Nearby homes
- $180,200-- bd-- ba-- sqft154 Adney Cir, Shelby, AL 35143Off Market
- $115,370-- bd-- ba-- sqft1667 Highway 46, Shelby, AL 35143Off Market
- $44,540-- bd-- ba-- sqft1737 Highway 46, Shelby, AL 35143Off Market
- $270,3004 bd2 ba2.4k sqft1733 Highway 46, Shelby, AL 35143Off Market
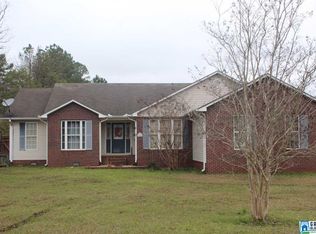
- $13,300-- bd-- ba-- sqft40 Rockhill Dr, Shelby, AL 35143Off Market
- $555,700-- bd-- ba2.5k sqft1477 Highway 46, Shelby, AL 35143Off Market
- $--5 acres0 County Road 47 #0, Shelby, AL 35143Off Market
- $95,00016 acres0 Reed Creek Dr LOT 0, Shelby, AL 35143Sold
Nearby schools
GreatSchools rating
- 9/10Shelby Elementary SchoolGrades: PK-5Distance: 0.8 mi
- 6/10Columbiana Middle SchoolGrades: 6-8Distance: 7.9 mi
- 7/10Shelby County High SchoolGrades: 9-12Distance: 7.1 mi
Schools provided by the listing agent
- Elementary: Shelby
- Middle: Columbiana
- High: Shelby County
Source: GALMLS. This data may not be complete. We recommend contacting the local school district to confirm school assignments for this home.
Get a cash offer in 3 minutes
Find out how much your home could sell for in as little as 3 minutes with a no-obligation cash offer.
Estimated market value
$220,300
Get a cash offer in 3 minutes
Find out how much your home could sell for in as little as 3 minutes with a no-obligation cash offer.
Estimated market value
$220,300
- Alabama
- Shelby County
- Shelby
- 35143
- 1677 Highway 46
