Skip main navigation
Sold for $745,000
  • $745,000

    1677 Liatris Dr, Sun Prairie, WI 53590

    4beds
    3,686sqft
    Single Family Residence
    Built in 2023
    0.36 Acres Lot
    $768,000 Zestimate®
    $202/sqft
    $4,978 Estimated rent

    Home value

    $768,000

    $722,000 - $822,000

    $4,978/mo

    Zestimate® history
    Loading
    Loading...

    Owner options

    List your home for rent

    $4,978/mo

    Rent Zestimate®

    Find your next renter with Zillow Rental Manager. Plus, with online applications, you can quickly screen prospective tenants – for free.

    Learn more

    $4,978/mo

    Rent Zestimate®

    Refinance and save

    $4,866/mo

    Est. payment

    Refinancing to a lower rate could help reduce your monthly payments and save thousands over the life of the loan.

    See today's rates

    $4,866/mo

    Est. payment

    Explore your selling options

    Work with a Zillow partner agent

    Leverage their expertise and Zillow's premium Showcase listings to get your home seen by more buyers.

    Get started

    List with your own agent

    Get your home in front of millions of buyers by listing it on Zillow.

    Learn how to do it

    Sell it yourself

    Take full control of how buyers see your home on Zillow by listing For Sale by Owner (FSBO).

    List your home

    What's special

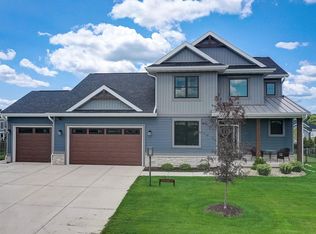
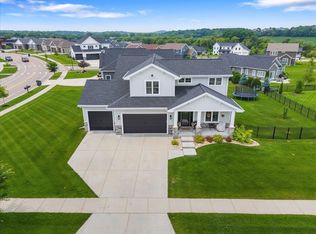
    This pristine 2023-built 2-story home blends style & functionality w/ a spacious open-concept layout. The main level features a bright kitchen w/ modern finishes, large island, & seamless flow into the dining & living areas, highlighted by a cozy fireplace, perfect for gatherings. Upstairs includes a large loft & four generously sized bedrooms, each w/walk-in closets. The lower level boasts a rec room, bar, & theater for the ultimate entertainment space. Enjoy exceptional privacy in the expansive, fully fenced backyard. 3-car garage w/ample storage. Ideally located near parks, top-rated schools, & scenic bike trails. Updates include: newly finished LL, new deck, landscaping, fire pit, irrigation, designer garage doors, RO system, fresh paint, modern fixtures, & more. Move-in ready!

    Zillow last checked:

    Listing updated:

    Listed by:

    Ferraro Real Estate Team,

    EXP Realty, LLC

    Bought with:

    Musa Jallow, 81360-94

    Restaino & Associates

    Source: SCWMLS,MLS#: 1998255

    Facts & features

    Interior

    Bedrooms & bathrooms
    • Bedrooms: 4
    • Bathrooms: 4
    • Full bathrooms: 3
    • 1/2 bathrooms: 1
    • Main level bathrooms: 1
    Primary bedroom
    • Level: Upper
    • Area: 270
    • Dimensions: 18 x 15
    Bedroom 2
    • Level: Upper
    • Area: 156
    • Dimensions: 13 x 12
    Bedroom 3
    • Level: Upper
    • Area: 156
    • Dimensions: 13 x 12
    Bedroom 4
    • Level: Upper
    • Area: 132
    • Dimensions: 12 x 11
    Dining room
    • Level: Main
    • Area: 112
    • Dimensions: 14 x 8
    Family room
    • Area: 168
    • Dimensions: 12 x 14
    Kitchen
    • Features: Dishwasher, Disposal, Kitchen Island, Microwave, Pantry, Range/Oven, Refrigerator
    • Level: Main
    • Area: 104
    • Dimensions: 13 x 8
    Living room
    • Level: Main
    • Area: 255
    • Dimensions: 17 x 15
    Heating
    • Forced Air
    Cooling
    • Central Air
    Appliances
    • Included: Washer, Dryer, Water Softener Included
    • Laundry: Main Level
    Features
    • Walk-In Closet(s), At Least 1 tub, Den/Office, Loft, Rec Room, Other
    • Windows: Low Emissivity Windows
    • Basement: 8'+ Ceiling,Finished,Full,Sump Pump
    • Number of fireplaces: 1
    • Fireplace features: 1 fireplace, Gas
    Interior area
    • Total structure area: 3,686
    • Total interior livable area: 3,686 sqft
    • Finished area above ground: 2,686

    Property

    Parking
    • Total spaces: 3
    • Parking features: Additional Parking, Attached
    • Attached garage spaces: 3
    • Has uncovered spaces: Yes
    Features
    • Levels: Two
    • Stories: 2
    • Patio & porch: Deck, Patio
    • Fencing: Fenced
    Lot
    • Size: 0.36 Acres
    • Features: Corner Lot
    Details
    • Parcel number: 091036128602
    • Zoning: Res

    Construction

    Type & style
    • Home type: SingleFamily
    • Architectural style: Colonial
    • Property subtype: Single Family Residence
    Materials
    • Stone, Vinyl Siding
    • Foundation: Poured concrete foundatn
    Condition
    • Year built: 2023

    Utilities & green energy

    • Sewer: Public Sewer
    • Water: Public

    Community & HOA

    Community
    • Security: Security System
    • Subdivision: The Reserve
    Location
    • Region: Sun Prairie

    Financial & listing details

    • Price per square foot: $202/sqft
    • Tax assessed value: $645,600
    • Annual tax amount: $7,779
    • Date on market: 5/1/2025
    • Listing terms: Arms Length
    • Inclusions: Fridge, dishwasher, range, oven, microwave, washer, dryer, all window coverings, Ring security system, pool table, two lower level bar units, lower level sectional couch and TV stand, R/O Water System
    • Exclusions: Seller's personal belongings, All wall mounted TVs

    Price history

    DateEventPrice
    7/23/2025Sold$745,000-0.7%$202/sqft
    Source: SCWMLS #1998255 Report a problem
    6/29/2025Contingent$749,900$203/sqft
    Source: WIREX MLS #1998255 Report a problem
    6/24/2025Price change$749,900-2%$203/sqft
    Source: WIREX MLS #1998255 Report a problem
    5/27/2025Price change$765,000-3.8%$208/sqft
    Source: WIREX MLS #1998255 Report a problem
    5/1/2025Listed for sale$795,000+32.5%$216/sqft
    Source: WIREX MLS #1998255 Report a problem
    4/6/2023Sold$599,900$163/sqft
    Source: Public Record Report a problem
    3/1/2023Pending sale$599,900$163/sqft
    Source: WIREX MLS #1940252 Report a problem
    1/13/2023Price change$599,900-3.8%$163/sqft
    Source: WIREX MLS #1940252 Report a problem
    10/24/2022Price change$623,900-4%$169/sqft
    Source: WIREX MLS #1940252 Report a problem
    10/3/2022Price change$649,900-4.4%$176/sqft
    Source: WIREX MLS #1940252 Report a problem
    7/27/2022Listed for sale$679,585$184/sqft
    Source: WIREX MLS #1940252 Report a problem

    Public tax history

    YearProperty taxesTax assessment
    2024$12,616 +62.2%$645,600 +48.9%
    2023$7,779 +188.3%$433,500 +255.3%
    2022$2,698 +123663.8%$122,000 +121900%
    2021$2 -0.9%$100
    2020$2 -4.3%$100
    2019$2 +15%$100
    2018$2 $100
    Find assessor info on the county website

    Neighborhood: 53590

    Nearby schools

    GreatSchools rating
    Schools provided by the listing agent
    • Elementary: Token Springs
    • Middle: Patrick Marsh
    • High: Sun Prairie West
    • District: Sun Prairie

    Source: SCWMLS. This data may not be complete. We recommend contacting the local school district to confirm school assignments for this home.

    Get a cash offer in 3 minutes
    Find out how much your home could sell for in as little as 3 minutes with a no-obligation cash offer.
    Estimated market value
    $768,000
    Get a cash offer in 3 minutes
    Find out how much your home could sell for in as little as 3 minutes with a no-obligation cash offer.
    Estimated market value
    $768,000