Skip main navigation
Sold
  • $260,000

    1677 N Pasadena St, Indianapolis, IN 46219

    3beds
    2,312sqft
    Residential, Single Family Residence
    Built in 1957
    6,969 Square Feet Lot
    $263,000 Zestimate®
    $112/sqft
    $1,762 Estimated rent

    Home value

    $263,000

    $245,000 - $284,000

    $1,762/mo

    Zestimate® history
    Loading
    Loading...

    Owner options

    List your home for rent

    $1,762/mo

    Rent Zestimate®

    Find your next renter with Zillow Rental Manager. Plus, with online applications, you can quickly screen prospective tenants – for free.

    Learn more

    $1,762/mo

    Rent Zestimate®

    Refinance and save

    $1,631/mo

    Est. payment

    Refinancing to a lower rate could help reduce your monthly payments and save thousands over the life of the loan.

    See today's rates

    $1,631/mo

    Est. payment

    Explore your selling options

    Work with a Zillow partner agent

    Leverage their expertise and Zillow's premium Showcase listings to get your home seen by more buyers.

    Get started

    List with your own agent

    Get your home in front of millions of buyers by listing it on Zillow.

    Learn how to do it

    Sell it yourself

    Take full control of how buyers see your home on Zillow by listing For Sale by Owner (FSBO).

    List your home

    What's special

    Outdoor dining areaFenced backyardFire pitOutdoor barPrimary bedroomThree bedroomsOutdoor living space
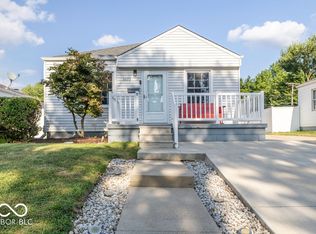
    This single-family residence presents an inviting home ready for its next chapter. Seller's have lived, loved, raised their family, cared for and updated this home for the last 33 years. The kitchen is a striking space with a captivating wood ceiling and a distinctive wood wall, creating a warm and inviting atmosphere for culinary exploration, while the stone countertops offer a durable and elegant surface for meal preparation, complemented by a stylish backsplash; gather around the large kitchen island for casual meals or enjoy drinks at the kitchen bar. The primary bedroom offers a private retreat, featuring a wood wall that adds character and warmth to the space, creating a cozy and inviting atmosphere for relaxation and rest. Indulge in spa-like experiences in the full bathroom, which features a soaking tub for unwinding after a long day and a tiled walk-in shower for a refreshing start to your mornings. a perfect oasis for relaxation and recreation; the fenced backyard provides privacy and security, creating a safe haven for outdoor enjoyment. An outdoor dining area offers an idyllic spot for meals, while the outdoor living space, complete with a fire pit and outdoor bar, promises memorable evenings under the stars. Enjoy the convenience of 2 walk-in closets, providing ample storage space and helping to keep your belongings organized. 1 in Master and 1 in finished basement. With 2124 square feet of living area, three bedrooms, and 2 full bathrooms, this residence offers a harmonious blend of comfort and style. Please see listing #22056459. These two homes could be a unique opportunity for the right buyers. See updates attachment. Text me for a video of joining backyards if there is interest.

    Zillow last checked:

    Listing updated:

    Listed by:

    David Collins 317-281-9241,

    Indy Crossroads Realty Group

    Bought with:

    Marie Fox

    Hoosier, REALTORS®

    Source: MIBOR as distributed by MLS GRID,MLS#: 22056546MLS Logo

    Facts & features

    Interior

    Bedrooms & bathrooms
    • Bedrooms: 3
    • Bathrooms: 2
    • Full bathrooms: 2
    • Main level bathrooms: 2
    • Main level bedrooms: 3
    Primary bedroom
    • Level: Main
    • Area: 480 Square Feet
    • Dimensions: 24x20
    Bedroom 2
    • Level: Main
    • Area: 182 Square Feet
    • Dimensions: 14x13
    Bedroom 3
    • Level: Main
    • Area: 120 Square Feet
    • Dimensions: 12x10
    Dining room
    • Level: Main
    • Area: 150 Square Feet
    • Dimensions: 15x10
    Kitchen
    • Level: Main
    • Area: 140 Square Feet
    • Dimensions: 14x10
    Laundry
    • Features: Other
    • Level: Main
    • Area: 64 Square Feet
    • Dimensions: 8x8
    Living room
    • Level: Main
    • Area: 144 Square Feet
    • Dimensions: 12x12
    Heating
    • Forced Air
    Cooling
    • Central Air
    Appliances
    • Included: Dishwasher, Microwave, Gas Oven, Refrigerator, Water Heater
    Features
    • Breakfast Bar, Kitchen Island, Walk-In Closet(s)
    • Basement: Interior Entry,Partially Finished
    • Number of fireplaces: 1
    • Fireplace features: Dining Room
    Interior area
    • Total structure area: 2,312
    • Total interior livable area: 2,312 sqft
    • Finished area below ground: 748

    Property

    Parking
    • Total spaces: 2
    • Parking features: Attached, Garage Door Opener
    • Attached garage spaces: 2
    Features
    • Levels: One
    • Stories: 1
    • Patio & porch: Patio
    • Exterior features: Fire Pit
    • Fencing: Fenced,Full
    Lot
    • Size: 6,969 Square Feet
    • Features: Corner Lot, Curbs, Not In Subdivision, Sidewalks
    Details
    • Additional structures: Storage
    • Parcel number: 490735100127000701
    • Horse amenities: None

    Construction

    Type & style
    • Home type: SingleFamily
    • Architectural style: Traditional
    • Property subtype: Residential, Single Family Residence
    Materials
    • Vinyl With Brick
    • Foundation: Block
    Condition
    • New construction: No
    • Year built: 1957

    Utilities & green energy

    • Electric: 200+ Amp Service
    • Water: Public
    • Utilities for property: Electricity Connected, Water Connected

    Community & HOA

    Community
    • Features: Playground
    • Subdivision: Beth
    HOA
    • Has HOA: No
    Location
    • Region: Indianapolis

    Financial & listing details

    • Price per square foot: $112/sqft
    • Tax assessed value: $163,900
    • Annual tax amount: $1,520
    • Date on market: 8/13/2025
    • Cumulative days on market: 8 days
    • Electric utility on property: Yes

    Price history

    DateEventPrice
    11/14/2025Sold$260,000-3.7%$112/sqft
    Source: MIBOR as distributed by MLS GRID #22056546 Report a problem
    8/21/2025Pending sale$269,900$117/sqft
    Source: MIBOR as distributed by MLS GRID #22056546 Report a problem
    8/18/2025Price change$269,900-6.9%$117/sqft
    Source: MIBOR as distributed by MLS GRID #22056546 Report a problem
    8/13/2025Listed for sale$289,900$125/sqft
    Source: MIBOR as distributed by MLS GRID #22056546 Report a problem

    Public tax history

    YearProperty taxesTax assessment
    2025$1,519 +20%$163,900 +18.7%
    2024$1,266 +6.6%$138,100 +9.3%
    2023$1,188 +21.9%$126,300 +7.9%
    2022$975 +30.7%$117,100 +15.3%
    2021$746 +13.7%$101,600 +13.5%
    2020$656 +17.7%$89,500 +6.4%
    2019$557 -1.2%$84,100 +7.8%
    2018$564 +25.6%$78,000 -3.2%
    2017$449 +20.9%$80,600 +19.2%
    2016$372 -9.7%$67,600 -1.9%
    2014$412 -46.1%$68,900 -8.1%
    2013$764 $75,000 -13.6%
    2012$764 $86,800 +1.5%
    2011-- $85,500 -4.7%
    2010$768 +1.1%$89,700 -4.4%
    2009$760 $93,800 +2.2%
    2007-- $91,800 -1.6%
    2006-- $93,300 +19.8%
    2005-- $77,900
    2004-- $77,900
    2003-- $77,900 +112.3%
    2002-- $36,700 +199.8%
    2001-- $12,240
    2000-- $12,240
    Find assessor info on the county website

    Neighborhood: Eastside

    Nearby schools

    GreatSchools rating
    Get a cash offer in 3 minutes
    Find out how much your home could sell for in as little as 3 minutes with a no-obligation cash offer.
    Estimated market value
    $263,000
    Get a cash offer in 3 minutes
    Find out how much your home could sell for in as little as 3 minutes with a no-obligation cash offer.
    Estimated market value
    $263,000