Skip main navigation
Sold
  • $610,000

    1677 NE Orenco Station Pkwy, Hillsboro, OR 97124

    2beds
    1,479sqft
    Residential, Single Family Residence
    Built in 1997
    3,920 Square Feet Lot
    $586,700 Zestimate®
    $412/sqft
    $2,331 Estimated rent

    Home value

    $586,700

    $551,000 - $622,000

    $2,331/mo

    Zestimate® history
    Loading
    Loading...

    Owner options

    List your home for rent

    $2,331/mo

    Rent Zestimate®

    Find your next renter with Zillow Rental Manager. Plus, with online applications, you can quickly screen prospective tenants – for free.

    Learn more

    $2,331/mo

    Rent Zestimate®

    Refinance and save

    $4,310/mo

    Est. payment

    Refinancing to a lower rate could help reduce your monthly payments and save thousands over the life of the loan.

    See today's rates

    $4,310/mo

    Est. payment

    Explore your selling options

    Work with a Zillow partner agent

    Leverage their expertise and Zillow's premium Showcase listings to get your home seen by more buyers.

    Get started

    List with your own agent

    Get your home in front of millions of buyers by listing it on Zillow.

    Learn how to do it

    Sell it yourself

    Take full control of how buyers see your home on Zillow by listing For Sale by Owner (FSBO).

    List your home

    What's special

    Polymer surfaced garage floorEasy-living floorplanAmple dining areaSecluded patioUpdated appliancesSliding doorCentral heating and air
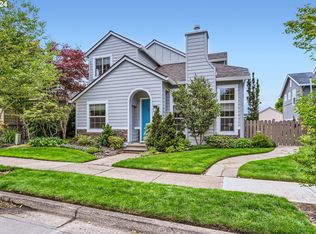
    OPEN SATURDAY 4/26 - 2:00-4:00! Come home to an iconic address in Washington County's most renowned community! Step into a carefully crafted one-level cottage with cascading natural light and an easy-living floorplan facing the beautiful expanse of Central Park. Here, a vaulted skylight ceiling welcomes you into a great-room with hardwood floors and an elegantly appointed gas fireplace. Make your way into the kitchen to appreciate the Corian countertops, updated appliances and windows above cabinetry. Your ample dining area features a sliding door to take in sunshine from the south and opens to a secluded patio - It's all a perfect ensemble for quiet enjoyment or casual entertaining. In the primary suite you’ll find four oversized windows, a spacious walk-in closet and an arched entry bathroom set apart by the luxury of a walk-in shower with a surround of custom tile and frameless glass. Looking for a walkable community? New Seasons is two blocks away and the cornucopia of Orenco dining, shopping and brewery alternatives are within easy striking distance. Commuting? You’re minutes away from any of three Intel campuses, a half-mile from light rail and within a quick jaunt of the Sunset Highway. This turn-key value proposition features a full suite of appliances, central heating & air, polymer surfaced garage floor, an 8-year old roof and a home warranty to round out the package. With community amenities that range from swimming pool to tennis courts and some of the area's finest parks, it's no wonder people move here from all points of the compass. Imagine how it would blend with & broaden your lifestyle to find yourself at home, here in Orenco Station! [Home Energy Score = 7. HES Report at https://rpt.greenbuildingregistry.com/hes/OR10236627]

    Zillow last checked:

    Listing updated:

    Listed by:

    Matt Crile 503-349-4884,

    Windermere West LLC,

    Kerry Crile 503-616-8269,

    Windermere West LLC

    Bought with:

    Matt Crile, 200111144

    Windermere West LLC

    Source: RMLS (OR),MLS#: 561434960MLS Logo

    Facts & features

    Interior

    Bedrooms & bathrooms
    • Bedrooms: 2
    • Bathrooms: 2
    • Full bathrooms: 2
    • Main level bathrooms: 2
    Rooms
    • Room types: EatingArea, Office, Laundry, Bedroom 2, Dining Room, Family Room, Kitchen, Living Room, Primary Bedroom
    Primary bedroom
    • Features: Ceiling Fan, Sound System, High Ceilings, Suite, Walkin Closet, Wood Floors
    • Level: Main
    Bedroom 2
    • Features: Ceiling Fan, Sound System, Closet, High Ceilings, Wood Floors
    • Level: Main
    Kitchen
    • Features: Dishwasher, Disposal, Microwave, Pantry, Free Standing Range, Solid Surface Countertop, Wood Floors
    • Level: Main
    Living room
    • Features: Fireplace, Skylight, Sound System, Vaulted Ceiling, Wood Floors
    • Level: Main
    Office
    • Features: Sound System, High Ceilings, Wood Floors
    • Level: Main
    Heating
    • Forced Air, Fireplace(s)
    Cooling
    • Central Air
    Appliances
    • Included: Dishwasher, Disposal, Free-Standing Gas Range, Gas Appliances, Microwave, Free-Standing Range, Gas Water Heater
    • Laundry: Laundry Room
    Features
    • Ceiling Fan(s), High Ceilings, Sound System, Vaulted Ceiling(s), Closet, Pantry, Suite, Walk-In Closet(s)
    • Flooring: Tile, Wood
    • Doors: Sliding Doors
    • Windows: Double Pane Windows, Vinyl Frames, Skylight(s)
    • Number of fireplaces: 1
    • Fireplace features: Gas
    Interior area
    • Total structure area: 1,479
    • Total interior livable area: 1,479 sqft

    Property

    Parking
    • Total spaces: 2
    • Parking features: On Street, Garage Door Opener, Attached
    • Attached garage spaces: 2
    • Has uncovered spaces: Yes
    Accessibility
    • Accessibility features: Garage On Main, Main Floor Bedroom Bath, One Level, Utility Room On Main, Walkin Shower, Accessibility
    Features
    • Levels: One
    • Stories: 1
    • Patio & porch: Patio
    • Spa features: Association
    • Fencing: Fenced
    • Has view: Yes
    • View description: Park/Greenbelt
    Lot
    • Size: 3,920 Square Feet
    • Features: Level, SqFt 3000 to 4999
    Details
    • Parcel number: R2068661

    Construction

    Type & style
    • Home type: SingleFamily
    • Architectural style: Cottage
    • Property subtype: Residential, Single Family Residence
    Materials
    • Cement Siding, Stone
    • Roof: Composition
    Condition
    • Approximately
    • New construction: No
    • Year built: 1997
    Details
    • Warranty included: Yes

    Utilities & green energy

    • Gas: Gas
    • Sewer: Public Sewer
    • Water: Public

    Community & HOA

    Community
    • Security: Security System Owned
    • Subdivision: Orenco Station
    HOA
    • Has HOA: Yes
    • Amenities included: Commons, Insurance, Management, Party Room, Pool, Spa Hot Tub, Tennis Court
    • HOA fee: $570 quarterly
    Location
    • Region: Hillsboro

    Financial & listing details

    • Price per square foot: $412/sqft
    • Annual tax amount: $5,197
    • Date on market: 3/13/2025
    • Cumulative days on market: 48 days
    • Listing terms: Cash,Conventional,FHA,VA Loan
    • Road surface type: Concrete

    Price history

    DateEventPrice
    6/5/2025Sold$610,000-2.4%$412/sqft
    Source: RMLS (OR) #561434960 Report a problem
    5/1/2025Pending sale$625,000$423/sqft
    Source: RMLS (OR) #561434960 Report a problem
    3/13/2025Listed for sale$625,000+49.5%$423/sqft
    Source: RMLS (OR) #561434960 Report a problem
    12/1/2014Sold$418,000$283/sqft
    Source: RMLS (OR) #14304502 Report a problem

    Public tax history

    Tax history is unavailable.

    Neighborhood: 97124

    Nearby schools

    GreatSchools rating
    Schools provided by the listing agent
    • Elementary: West Union
    • Middle: Poynter
    • High: Liberty

    Source: RMLS (OR). This data may not be complete. We recommend contacting the local school district to confirm school assignments for this home.

    Get a cash offer in 3 minutes
    Find out how much your home could sell for in as little as 3 minutes with a no-obligation cash offer.
    Estimated market value
    $586,700
    Get a cash offer in 3 minutes
    Find out how much your home could sell for in as little as 3 minutes with a no-obligation cash offer.
    Estimated market value
    $586,700