Thinking about building? Look here first! This turn-key home offers amenities & space you can’t replicate at this price. Situated on 2.41 acres in Pleasant Grove, this private, modern 4-bedroom, 4.5-bath home combines comfort & flexibility with convenient access to schools, shopping, and main routes. Natural light fills the open living area with gas fireplace, flowing into a spacious kitchen w/ quartz countertops, large island, 9-burner gas range, double ovens, breakfast area, & walk-in pantry w/ mini fridge. The primary suite features a large walk-in closet, safe room, separate vanities, soaking tub, & oversized tile shower. A private guest suite includes its own living space, bedroom, full bath, and kitchenette, ideal for guests or multi-generational living. Upstairs offers a large bonus room, small office/playroom, and two bedrooms each with private baths. Additional highlights include an enclosed sunroom with wood-burning fireplace, well-equipped laundry, mudroom with built-ins, attached two-car garage, extra parking, and a detached garage with heated/cooled flex space and full bath, perfect for a studio, office, or hobbies. Seller financing available with acceptable terms.
Closed
Price Unknown
1677 Oakridge Dr, Texarkana, TX 75503
4beds
4,507sqft
Single Family Residence
Built in 2015
2.41 Acres Lot
$763,500 Zestimate®
$--/sqft
$4,430 Estimated rent
Home value
$763,500
$725,000 - $802,000
$4,430/mo
Zestimate® history
Owner options
List your home for rent
$4,430/mo
Rent Zestimate®
Find your next renter with Zillow Rental Manager. Plus, with online applications, you can quickly screen prospective tenants – for free.
$4,430/mo
Rent Zestimate®
Refinance and save
Refinancing to a lower rate could help reduce your monthly payments and save thousands over the life of the loan.
Explore your selling options
Work with a Zillow partner agent
Leverage their expertise and Zillow's premium Showcase listings to get your home seen by more buyers.
Get startedList with your own agent
Get your home in front of millions of buyers by listing it on Zillow.
Learn how to do itSell it yourself
Take full control of how buyers see your home on Zillow by listing For Sale by Owner (FSBO).
List your homeWhat's special
Gas fireplaceExtra parkingAttached two-car garageSafe roomQuartz countertopsLarge walk-in closetWell-equipped laundry
Zillow last checked:
Listing updated:
Listed by:
Amber G Stewart 903-277-9930,
Elite Realty Group
Bought with:
, AR
FNIS - Organization Name
Source: CARMLS,MLS#: 26001898
Facts & features
Interior
Bedrooms & bathrooms
- Bedrooms: 4
- Bathrooms: 5
- Full bathrooms: 4
- 1/2 bathrooms: 1
Rooms
- Room types: Formal Living Room, In-Law Quarters, Sun Room, Bonus Room, Other (see remarks)
Dining room
- Features: Eat-in Kitchen, Kitchen/Dining Combo, Breakfast Bar
Heating
- Natural Gas, Ductless
Cooling
- Electric
Appliances
- Included: Built-In Range, Double Oven, Microwave, Gas Range, Dishwasher, Disposal, Plumbed For Ice Maker, Bar Fridge, Water Softener, Electric Water Heater, Tankless Water Heater
- Laundry: Washer Hookup, Electric Dryer Hookup, Laundry Room
Features
- Walk-In Closet(s), Built-in Features, Ceiling Fan(s), Kit Counter-Quartz, Pantry, Sheet Rock, 2 Bedrooms Same Level, 2 Bedrooms Upper Level
- Flooring: Carpet, Tile
- Has fireplace: Yes
- Fireplace features: Woodburning-Site-Built, Gas Logs Present, Glass Doors
Interior area
- Total structure area: 4,507
- Total interior livable area: 4,507 sqft
Property
Parking
- Total spaces: 2
- Parking features: Garage, Parking Pad, Two Car, Garage Door Opener, Garage Faces Side
- Has garage: Yes
Features
- Levels: Two
- Stories: 2
- Patio & porch: Porch
- Exterior features: Storage, Rain Gutters, Shop
- Fencing: Chain Link
- Waterfront features: Dock Private, Pond
Lot
- Size: 2.41 Acres
- Features: Level, Corner Lot, Subdivided, Lawn Sprinkler
Details
- Parcel number: 32518
Construction
Type & style
- Home type: SingleFamily
- Architectural style: Traditional
- Property subtype: Single Family Residence
Materials
- Metal/Vinyl Siding, Stone
- Foundation: Slab
- Roof: Metal,Shingle
Condition
- New construction: No
- Year built: 2015
Utilities & green energy
- Gas: Gas-Natural
- Sewer: Septic Tank
- Water: Well
- Utilities for property: Natural Gas Connected, Electric-Independent
Community & HOA
Community
- Security: Safe/Storm Room, Video Surveillance
- Subdivision: Metes & Bounds
HOA
- Has HOA: No
Location
- Region: Texarkana
Financial & listing details
- Tax assessed value: $786,948
- Annual tax amount: $10,787
- Date on market: 1/12/2026
- Listing terms: VA Loan,FHA,Conventional,Owner May Carry,Cash
- Road surface type: Paved
Price history
| Date | Event | Price |
|---|---|---|
| 8/5/2026 | Sold | -- |
Source:  CARMLS #26001898 Report a problem CARMLS #26001898 Report a problem | ||
| 8/5/2026 | Contingent | $774,900$172/sqft |
Source: CARMLS #26001898 Report a problem | ||
| 4/30/2026 | Price change | $774,900-3.1%$172/sqft |
Source: CARMLS #26001898 Report a problem | ||
| 3/4/2026 | Price change | $799,999-1.8%$178/sqft |
Source: CARMLS #26001898 Report a problem | ||
| 1/12/2026 | Listed for sale | $814,900+16.6%$181/sqft |
Source: CARMLS #26001898 Report a problem | ||
| 3/18/2022 | Sold | -- |
Source: TMLS #108276 Report a problem | ||
| 1/11/2022 | Price change | $699,000-3.6%$155/sqft |
Source: TMLS #108276 Report a problem | ||
| 11/24/2021 | Listed for sale | $725,000$161/sqft |
Source: TMLS #108276 Report a problem | ||
Public tax history
| Year | Property taxes | Tax assessment |
|---|---|---|
| 2025 | -- | $786,948 +2.7% |
| 2024 | $10,782 +3.7% | $766,504 +4.9% |
| 2023 | $10,396 -1% | $730,674 +17.9% |
| 2022 | $10,502 +2.2% | $619,919 +10% |
| 2021 | $10,277 +0.4% | $563,563 +0.8% |
| 2020 | $10,240 -7.2% | $559,076 +1.7% |
| 2019 | $11,036 +1.7% | $549,745 +2.5% |
| 2018 | $10,851 | $536,358 +1.7% |
| 2017 | $10,851 +80.8% | $527,387 +80.6% |
| 2016 | $6,002 +1086.6% | $292,064 +1111.9% |
| 2015 | $506 | $24,100 |
| 2014 | $506 | $24,100 |
| 2013 | -- | $24,100 |
Find assessor info on the county website
Neighborhood: 75503
Nearby homes
- $769,6005 bd5 ba4.7k sqft1814 Akin Rd, Texarkana, TX 75503Off Market
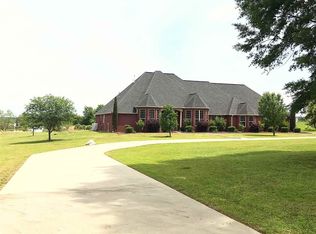
- $749,900-- bd-- ba3.3k sqft2 Akin Oak Dr, Texarkana, TX 75503Off Market
- $656,200-- bd-- ba3.2k sqft1581 Oakridge Dr, Texarkana, TX 75503Off Market
- $57,852-- bd-- ba-- sqft1 River Plantation, Texarkana, TX 75503Off Market
- $608,100-- bd-- ba3.3k sqft1716 Akin Rd, Texarkana, TX 75503Off Market
- $759,900-- bd-- ba3.3k sqft10 Akin Oak Dr, Texarkana, TX 75503Off Market
- $14,000-- bd-- ba-- sqft1733 Akin Rd, Texarkana, TX 75503Off Market
- $531,300-- bd-- ba2.8k sqft1680 Akin Rd, Texarkana, TX 75503Off Market
Nearby schools
GreatSchools rating
- 7/10Pleasant Grove Intermediate SchoolGrades: 3-5Distance: 3 mi
- 9/10Pleasant Grove Middle SchoolGrades: 6-8Distance: 5.3 mi
- 6/10Pleasant Grove High SchoolGrades: 9-12Distance: 4.3 mi
- Texas
- Bowie County
- Texarkana
- 75503
- 1677 Oakridge Dr
Nearby cities
Nearby neighborhoods
Nearby zip codes
Other Texarkana Topics
