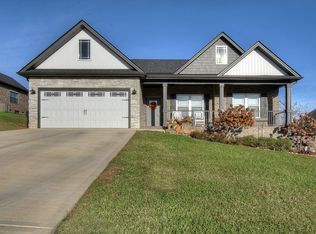
Stunning, like new, single-level home on a fully finished basement in the heart of Gray! If you are looking for that high-quality built home that offers one-level living, this is it! With nearly 2,000 sqft of finished space on each level, and tons of closet/storage space there's plenty of comfortable living to offer. This custom home comes with crown molding, trey ceilings, shiplap accent walls, floor to ceiling fireplaces, and a kitchen offering a pantry, quartz countertops, shaker style cabinets, tile backsplash and stainless-steel appliances, including a gas stove! Enjoy the open-floor plan and split-bedroom design with the primary suite on one side and two additional bedrooms with a full bath on the other. And without leaving the main floor, step out onto the back, covered porch and soak in the gorgeous, elevated views of the neighborhood and tree-lined ridges! Perfect for coffee in the morning or a glass of wine after dinner. Head down to the basement where you will find a beautiful kitchenette, a large family room that connects to another covered porch, a guest suite/mother-in law suite, a large flex space you can use for working out or convert to a game room, theater room or even another bedroom as there is another full bath in the lower level, and even an additional storage room that would be perfect for those holiday decorations. Basically, if you need space and flexibility with various family needs, this home is it! Other features include a sub-basement area to store your mower, a tankless water heater and yes, a laundry space on the main floor! And one last thing, this home is connected to city water and city sewer, with high-speed, fiber-optic internet available and you only pay county taxes! This luxurious home is located in one of the most convenient locations offered in the Tri-Cities, so contact your favorite Realtor today!
Sold for $650,000
$650,000
1677 Prospects Way, Johnson City, TN 37615
4beds
3,892sqft
Single Family Residence, Residential
Built in 2022
0.3 Acres Lot
$748,600 Zestimate®
$167/sqft
$3,822 Estimated rent
Home value
$748,600
$711,000 - $794,000
$3,822/mo
Zestimate® history
Owner options
List your home for rent
$3,822/mo
Rent Zestimate®
Find your next renter with Zillow Rental Manager. Plus, with online applications, you can quickly screen prospective tenants – for free.
$3,822/mo
Rent Zestimate®
Refinance and save
$3,780/mo
Est. payment
Refinancing to a lower rate could help reduce your monthly payments and save thousands over the life of the loan.
$3,780/mo
Est. payment
Explore your selling options
Work with a Zillow partner agent
Leverage their expertise and Zillow's premium Showcase listings to get your home seen by more buyers.
Get startedList with your own agent
Get your home in front of millions of buyers by listing it on Zillow.
Learn how to do itSell it yourself
Take full control of how buyers see your home on Zillow by listing For Sale by Owner (FSBO).
List your homeWhat's special
Theater roomPrimary suiteAdditional storage roomQuartz countertopsShaker style cabinetsCovered porchLarge flex space
Zillow last checked:
Listing updated:
Listed by:
Shad Freck 423-631-1716,
Greater Impact Realty Jonesborough,
Stephanie Morr 423-429-5214,
Greater Impact Realty Jonesborough
Bought with:
Lincoln Walters, 334895
True North Real Estate
Source: TVRMLS,MLS#: 9955198
Facts & features
Interior
Bedrooms & bathrooms
- Bedrooms: 4
- Bathrooms: 4
- Full bathrooms: 4
Heating
- Forced Air, Natural Gas
Cooling
- Central Air
Appliances
- Included: Dishwasher, Gas Range, Microwave
- Laundry: Electric Dryer Hookup, Washer Hookup
Features
- Built-in Features, Eat-in Kitchen, Kitchen Island, Kitchen/Dining Combo, Open Floorplan, Pantry, Solid Surface Counters, Walk-In Closet(s)
- Flooring: Ceramic Tile, Luxury Vinyl
- Windows: Double Pane Windows, Insulated Windows
- Basement: Finished,Full,Walk-Out Access
- Number of fireplaces: 2
- Fireplace features: Basement, Living Room
Interior area
- Total structure area: 3,892
- Total interior livable area: 3,892 sqft
- Finished area below ground: 1,946
Property
Parking
- Total spaces: 2
- Parking features: Driveway, Attached, Concrete
- Attached garage spaces: 2
- Has uncovered spaces: Yes
Features
- Levels: One
- Stories: 1
- Patio & porch: Covered, Deck, Front Porch
- Exterior features: Balcony
- Has view: Yes
- View description: Mountain(s)
Lot
- Size: 0.3 Acres
- Dimensions: 75 x 186 x 70 x 179
- Topography: Level, Sloped
Details
- Parcel number: 005n G 014.00
- Zoning: Residential
Construction
Type & style
- Home type: SingleFamily
- Architectural style: Ranch
- Property subtype: Single Family Residence, Residential
Materials
- Brick
- Foundation: Block
- Roof: Asphalt,Shingle
Condition
- Above Average
- New construction: No
- Year built: 2022
Utilities & green energy
- Sewer: Public Sewer
- Water: Public
Community & HOA
Community
- Subdivision: Daniels Ridge
HOA
- Has HOA: Yes
- Amenities included: Landscaping
- HOA fee: $13 monthly
Location
- Region: Johnson City
Financial & listing details
- Price per square foot: $167/sqft
- Tax assessed value: $701,200
- Annual tax amount: $2,998
- Date on market: 8/5/2023
- Listing terms: Cash,Conventional,FHA,VA Loan
Price history
| Date | Event | Price |
|---|---|---|
| 10/2/2023 | Sold | $650,000+0%$167/sqft |
Source: TVRMLS #9955198 Report a problem | ||
| 8/29/2023 | Contingent | $649,900$167/sqft |
Source: TVRMLS #9955198 Report a problem | ||
| 8/5/2023 | Listed for sale | $649,900+4.8%$167/sqft |
Source: TVRMLS #9955198 Report a problem | ||
| 7/15/2022 | Sold | $619,900$159/sqft |
Source: TVRMLS #9937874 Report a problem | ||
| 5/17/2022 | Contingent | $619,900$159/sqft |
Source: TVRMLS #9937874 Report a problem | ||
| 5/13/2022 | Listed for sale | $619,900+1325.1%$159/sqft |
Source: TVRMLS #9937874 Report a problem | ||
| 10/21/2021 | Sold | $43,500$11/sqft |
Source: Public Record Report a problem | ||
Public tax history
| Year | Property taxes | Tax assessment |
|---|---|---|
| 2025 | $2,998 | $175,300 |
| 2024 | $2,998 +20.6% | $175,300 +51.6% |
| 2023 | $2,486 +71.1% | $115,650 +71.1% |
| 2022 | $1,453 +504.9% | $67,600 +504.9% |
| 2021 | $240 | $11,175 |
| 2020 | $240 | $11,175 |
Find assessor info on the county website
Neighborhood: 37615
Nearby homes
- $670,0004 bd3 ba3.1k sqft1665 Prospects Way, Johnson City, TN 37615Sold

- $426,500-- bd-- ba-- sqft1621 Prospects Way, Johnson City, TN 37615Sold
- $475,0003 bd2 ba1.9k sqft1660 Prospects Way, Gray, TN 37615Sold
- $655,0004 bd3 ba2.7k sqft1637 Prospects Way, Gray, TN 37615Sold

- $711,600-- bd-- ba1.9k sqft1683 Prospects Way, Gray, TN 37615Off Market
- $53,0000.25 Acres1633 Prospects Way, Johnson City, TN 37615Sold
- $372,5003 bd2 ba1.5k sqft238 Quiet Stroll Ln, Gray, TN 37615Sold
- $530,000-- bd-- ba2.3k sqft1624 Prospects Way, Gray, TN 37615Sold
Nearby schools
GreatSchools rating
- 7/10Gray Elementary SchoolGrades: PK-8Distance: 1.7 mi
- 6/10Daniel Boone High SchoolGrades: 9-12Distance: 4.2 mi
- 2/10Washington County Adult High SchoolGrades: 9-12Distance: 7.8 mi
Schools provided by the listing agent
- Elementary: Gray
- Middle: Gray Middle
- High: Daniel Boone
Source: TVRMLS. This data may not be complete. We recommend contacting the local school district to confirm school assignments for this home.
Get a cash offer in 3 minutes
Find out how much your home could sell for in as little as 3 minutes with a no-obligation cash offer.
Estimated market value
$748,600
Get a cash offer in 3 minutes
Find out how much your home could sell for in as little as 3 minutes with a no-obligation cash offer.
Estimated market value
$748,600
- Tennessee
- Washington County
- Johnson City
- 37615
- 1677 Prospects Way
Nearby cities
Nearby neighborhoods
Nearby zip codes
Other Johnson City Topics
