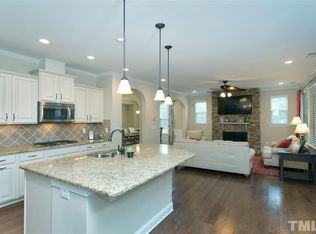
Highly desired Galvani plan in the Estates at Salem Village. Open floor plan, w/5 beds, 4 full baths, 1st floor guest suite & office, bonus & loft area. Separate Study on 1st floor. Master suite upstairs with two walk-n closets, Roman Shower, and bathtub. Second Master, with a walk-in closet and attached full bath on 2nd floor as well. Two additional bedrooms and an expansive entertainment room on 2nd Floor. All bathrooms have granite countertops (Installed in June-2021). Every bedroom upstairs has a walk-in closet. Gourmet kitchen w/stainless appliances (double oven), granite counters, gas cooktop, huge island and spacious pantry. Spacious screened porch overlooks private back yard to wooded area. Tankless water heater, hardwood flooring on 1st floor. Energy efficient home with all LED lights. Solar panels (Fully paid off) installed (August 2021) to take care of 100% of home’s electricity requirements; No electricity costs for next 25 years. Fully flat fenced(With puppy pickets) backyard with 320 square foot of paver patio. Beautiful corner lot with 3-car garage and ample of open parking space on the driveway and street. Playground across the street. Wonderful Pool & clubhouse. Close to downtown Apex, RDU, shopping & entertainment. 1st rate Wake County schools! Buyer's Agent commission of 2.4% is offered. Please reach out @ 732-501-8320 (Owner) to set up appointment for showing.
This property is not currently displayed as for sale or rent on Zillow. This may be different from what's on other websites or public sources.