Skip main navigation
Sold
  • Price Unknown

    1677 Sharp Rd, Baton Rouge, LA 70815

    2beds
    1,300sqft
    Townhouse
    Built in 1984
    2,613 Square Feet Lot
    $175,300 Zestimate®
    $--/sqft
    $1,215 Estimated rent

    Home value

    $175,300

    $167,000 - $184,000

    $1,215/mo

    Zestimate® history
    Loading
    Loading...

    Owner options

    List your home for rent

    $1,215/mo

    Rent Zestimate®

    Find your next renter with Zillow Rental Manager. Plus, with online applications, you can quickly screen prospective tenants – for free.

    Learn more

    $1,215/mo

    Rent Zestimate®

    Refinance and save

    $3,900/mo

    Est. payment

    Refinancing to a lower rate could help reduce your monthly payments and save thousands over the life of the loan.

    See today's rates

    $3,900/mo

    Est. payment

    Explore your selling options

    Work with a Zillow partner agent

    Leverage their expertise and Zillow's premium Showcase listings to get your home seen by more buyers.

    Get started

    List with your own agent

    Get your home in front of millions of buyers by listing it on Zillow.

    Learn how to do it

    Sell it yourself

    Take full control of how buyers see your home on Zillow by listing For Sale by Owner (FSBO).

    List your home

    What's special

    Plush carpetingModern backsplashSleek granite countertopsCharming courtyardElegant wood floorsVaulted ceilings
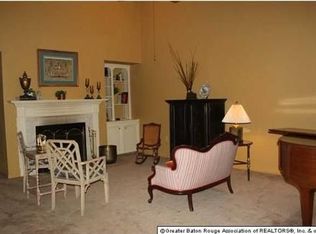
    A MUST SEE! Situated within the serene gated community of Sharpstowne, this property offers a tranquil retreat from the bustle of everyday life. Boasting 2 bedrooms and 2 full bathrooms, this home provides both comfort and functionality. The kitchen has been tastefully updated with sleek granite countertops, complemented by a modern backsplash and stainless steel appliances. Vaulted ceilings enhance the spaciousness of the living area, adorned with elegant wood floors, while plush carpeting lends warmth to the bedrooms. A charming courtyard adds outdoor appeal, perfect for relaxing or entertaining. With recent upgrades including a 5-year-old roof and a 2-year-old heat pump, along with the convenience of an attached 2-car garage, this residence combines contemporary comforts with practicality. Schedule your viewing today; this beauty will not last long!

    Zillow last checked:

    Listing updated:

    Listed by:

    Michelle Knobloch Murphy,

    Keller Williams Realty Red Stick Partners

    Bought with:

    Anna Shaw

    Keller Williams Realty-First Choice

    Source: ROAM MLS,MLS#: 2024002518MLS Logo

    Facts & features

    Interior

    Bedrooms & bathrooms
    • Bedrooms: 2
    • Bathrooms: 2
    • Full bathrooms: 2
    Primary bedroom
    • Level: First
    • Area: 180 Square Feet
    • Dimensions: 12'x15'
    Bedroom
    • Level: First
    • Area: 121 Square Feet
    • Dimensions: 11'x11'
    Breakfast
    • Level: First
    • Area: 120 Square Feet
    • Dimensions: 12'x10'
    Kitchen
    • Level: First
    • Area: 144 Square Feet
    • Dimensions: 12'x12'
    Living room
    • Level: First
    • Area: 297 Square Feet
    • Dimensions: 22'x13.5'
    Heating
    • Central
    Cooling
    • Central Air, Ceiling Fan(s)
    Appliances
    • Included: Dishwasher, Electric Cooktop, Microwave, Stainless Steel Appliance(s), Oven, Electric Stove Connection
    • Laundry: Electric Dryer Hookup, Washer Hookup, Inside
    Features
    • Kitchen Island, Walk-In Closet(s), High Ceilings, Vaulted Ceiling(s), Cathedral Ceiling(s), Crown Molding, Shower Only, En Suite
    • Flooring: Carpet, Ceramic Tile, Wood
    Interior area
    • Total structure area: 1,300
    • Total interior livable area: 1,300 sqft

    Property

    Parking
    • Total spaces: 2
    • Parking features: Garage Door Opener
    • Has garage: Yes
    Features
    • Levels: One
    • Stories: 1
    • Exterior features: Lighting
    Lot
    • Size: 2,613 Square Feet
    • Dimensions: 26 x 95
    Details
    • Parcel number: 130060
    • Zoning: Res Single Family Zone
    • Special conditions: Standard

    Construction

    Type & style
    • Home type: Townhouse
    • Architectural style: Traditional
    • Property subtype: Townhouse
    • Attached to another structure: Yes
    Materials
    • Brick, Frame
    • Foundation: Slab
    • Roof: Shingle
    Condition
    • Year built: 1984

    Utilities & green energy

    • Sewer: Public Sewer
    • Water: Public
    • Utilities for property: Cable Available

    Community & HOA

    Community
    • Subdivision: Sharpstowne
    HOA
    • Has HOA: Yes
    • Services included: Cable TV, Maintenance Grounds, Trash, Water, Common Area, Maintenance of Subdivision Entry, Other
    • HOA fee: $3,900 annually
    Location
    • Region: Baton Rouge

    Financial & listing details

    • Tax assessed value: $163,400
    • Annual tax amount: $1,293
    • Date on market: 2/14/2024
    • Listing terms: Cash,Conventional,FHA,VA Loan

    Price history

    DateEventPrice
    3/27/2024Sold--
    Source: ROAM MLS #2024002518 Report a problem
    2/29/2024Pending sale$175,000$135/sqft
    Source: ROAM MLS #2024002518 Report a problem
    2/22/2024Price change$175,000-4.4%$135/sqft
    Source: ROAM MLS #2024002518 Report a problem
    2/15/2024Listed for sale$183,000$141/sqft
    Source: ROAM MLS #2024002518 Report a problem
    8/29/2003Sold--
    Source: Public Record Report a problem
    12/23/2002Sold--
    Source: ROAM MLS #200235003 Report a problem
    1/12/1999Sold--
    Source: Public Record Report a problem

    Public tax history

    YearProperty taxesTax assessment
    2025$1,293 +59.9%$16,340 +25.7%
    2024$809 -2%$13,000
    2023$825 -0.2%$13,000
    2022$826 +1.9%$13,000
    2021$811 +0.1%$13,000
    2020$810 -50.9%$13,000
    2019$1,649 +1.2%$13,000
    2018$1,630 +96.5%$13,000
    2017$830 $13,000
    2016$830 +2%$13,000
    2015$813 +0%$13,000
    2014$813 $13,000
    2013$813 -46.2%$13,000
    2012$1,512 +8.8%$13,000
    2011$1,390 $13,000
    2010$1,390 +101.8%$13,000
    2009$689 -0.5%$13,000
    2008$692 -1.1%$13,000
    2007$700 +0.8%$13,000
    2006$694 +0.9%$13,000
    2005$688 +48.2%$13,000
    2004$464 -26%$13,000 +4%
    2003$628 +57.4%$12,500 +21.4%
    2002$399 0%$10,300
    2001$399 +18.3%$10,300
    2000$337 $10,300
    Find assessor info on the county website

    Neighborhood: Sherwood Forest

    Nearby schools

    GreatSchools rating
    Get a cash offer in 3 minutes
    Find out how much your home could sell for in as little as 3 minutes with a no-obligation cash offer.
    Estimated market value

    $175,300

    Get a cash offer in 3 minutes
    Find out how much your home could sell for in as little as 3 minutes with a no-obligation cash offer.
    Estimated market value

    $175,300