Nestled in the prestigious Thousand Acres community, this exquisite lakefront residence offers a harmonious blend of nature and comfort, perfectly situated on nearly two acres of beautiful grounds. With 283' of pristine waterfront along Deep Creek Lake, this property invites you to indulge in a lifestyle defined by tranquility and recreation. Step inside to discover a thoughtfully designed interior that exudes warmth and cypress wood walls. The spacious layout encompasses four inviting bedrooms and three and a half bathrooms, providing ample space for relaxation and entertaining. The heart of the home features a gourmet kitchen complete with an island, ideal for entertaining. Rich wood floors flow seamlessly throughout the main living areas, complemented by ceramic tile in the bathrooms, ensuring both style and practicality. Large windows framed in wood invite natural light and offer picturesque views of the lake, enhancing the serene ambiance. The main floor laundry adds convenience to daily living, while the walk-in closets provide ample storage for your wardrobe. Venture outside to your private outdoor oasis, where a spacious deck beckons for dining and entertaining against the backdrop of breathtaking lake views and gorgeous sunsets. The partly wooded lot offers a sense of privacy and tranquility, while the level terrain is perfect for outdoor activities. With a private type A dock providing 180 degree views of the lake and direct access to the lake, you can enjoy boating, fishing, and swimming right from your backyard. The property also features a detached garage with space for two vehicles, ensuring that your outdoor gear and watercraft are easily accessible, as well as a rear lot ideal for a 2nd garage. The community's road maintenance ensures that your surroundings remain pristine year-round. This residence is not just a home; it's a lifestyle. Experience the perfect blend of lake life and outdoor adventure in this remarkable property, where every day feels like a getaway. Embrace the opportunity to create lasting memories in a setting that truly feels like home, all while being just two miles from the magnificent Thousand Acres Golf Course!
Pending
$2,200,000
1677 Shoreline Dr, Swanton, MD 21561
4beds
3,375sqft
Single Family Residence
Built in 1979
1.98 Acres Lot
$-- Zestimate®
$652/sqft
$42/mo HOA
What's special
Exquisite lakefront residencePrivate outdoor oasisSpacious layoutMain floor laundryCypress wood wallsFour inviting bedroomsWalk-in closets
- 23 days
- 1,087
- 47
Likely to sell faster than
Zillow last checked:
Listing updated:
Listed by:
Betsy Spiker Holcomb 301-616-5022,
Taylor-Made Deep Creek Real Estate, LLC 3013874700
Source: Bright MLS,MLS#: MDGA2012708
Facts & features
Interior
Bedrooms & bathrooms
- Bedrooms: 4
- Bathrooms: 4
- Full bathrooms: 3
- 1/2 bathrooms: 1
- Main level bathrooms: 2
- Main level bedrooms: 2
Rooms
- Room types: Living Room, Dining Room, Bedroom 2, Bedroom 3, Bedroom 4, Kitchen, Game Room, Family Room, Bedroom 1, Laundry
Bedroom 1
- Features: Flooring - Carpet
- Level: Main
- Area: 132 Square Feet
- Dimensions: 11 X 12
Bedroom 2
- Features: Flooring - Carpet
- Level: Main
- Area: 210 Square Feet
- Dimensions: 14 X 15
Bedroom 3
- Features: Flooring - Carpet
- Level: Lower
- Area: 120 Square Feet
- Dimensions: 10 X 12
Bedroom 4
- Features: Flooring - Carpet
- Level: Lower
- Area: 299 Square Feet
- Dimensions: 13 X 23
Dining room
- Features: Flooring - HardWood
- Level: Main
- Area: 165 Square Feet
- Dimensions: 11 X 15
Family room
- Features: Flooring - Luxury Vinyl Tile, Wet Bar
- Level: Lower
- Area: 360 Square Feet
- Dimensions: 15 X 24
Game room
- Features: Flooring - Luxury Vinyl Tile
- Level: Lower
- Area: 204 Square Feet
- Dimensions: 12 X 17
Kitchen
- Features: Countertop(s) - Solid Surface, Flooring - HardWood
- Level: Main
- Area: 187 Square Feet
- Dimensions: 11 X 17
Laundry
- Features: Flooring - Ceramic Tile
- Level: Main
- Area: 42 Square Feet
- Dimensions: 6 X 7
Living room
- Features: Fireplace - Wood Burning, Flooring - HardWood
- Level: Main
- Area: 221 Square Feet
- Dimensions: 13 X 17
Heating
- Baseboard, Electric
Cooling
- Ceiling Fan(s), Electric
Appliances
- Included: Dishwasher, Dryer, Oven/Range - Electric, Refrigerator, Washer, Electric Water Heater
- Laundry: Main Level, Laundry Room
Features
- Dining Area, Entry Level Bedroom, Kitchen Island, Walk-In Closet(s), Cathedral Ceiling(s)
- Flooring: Ceramic Tile, Carpet, Hardwood, Wood
- Windows: Wood Frames
- Basement: Connecting Stairway,Finished,Heated,Exterior Entry,Walk-Out Access
- Number of fireplaces: 1
- Fireplace features: Stone
Interior area
- Total structure area: 3,779
- Total interior livable area: 3,375 sqft
- Finished area above ground: 2,155
- Finished area below ground: 1,220
Video & virtual tour
Property
Parking
- Total spaces: 2
- Parking features: Garage Faces Front, Detached, Driveway
- Garage spaces: 2
- Has uncovered spaces: Yes
Accessibility
- Accessibility features: None
Features
- Levels: Two
- Stories: 2
- Patio & porch: Deck
- Pool features: None
- Has view: Yes
- View description: Lake, Water
- Has water view: Yes
- Water view: Lake,Water
- Waterfront features: Private Dock Site, Lake, Boat - Powered, Canoe/Kayak, Fishing Allowed, Limited hours of Personal Watercraft Operation (PWC), Sail, Swimming Allowed, Waterski/Wakeboard
- Body of water: Deep Creek Lake
- Frontage length: Water Frontage Ft: 283
Lot
- Size: 1.98 Acres
- Features: Landscaped, Level, Wooded
Details
- Additional structures: Above Grade, Below Grade
- Parcel number: 1218004275
- Zoning: R
- Special conditions: Standard
Construction
Type & style
- Home type: SingleFamily
- Architectural style: Traditional
- Property subtype: Single Family Residence
Materials
- Frame
- Foundation: Block
- Roof: Shingle
Condition
- Very Good
- New construction: No
- Year built: 1979
Utilities & green energy
- Sewer: Septic Exists, Public Hook/Up Avail
- Water: Well
Community & HOA
Community
- Subdivision: Thousand Acres
HOA
- Has HOA: Yes
- Services included: Road Maintenance
- HOA fee: $500 annually
- HOA name: THOUSAND ACRES
Location
- Region: Swanton
Financial & listing details
- Price per square foot: $652/sqft
- Tax assessed value: $1,196,900
- Annual tax amount: $11,188
- Date on market: 9/4/2026
- Listing agreement: Exclusive Right To Sell
- Ownership: Fee Simple
Estimated market value
Not available
Estimated sales range
Not available
Not available
Price history
| Date | Event | Price |
|---|---|---|
| 9/15/2026 | Pending sale | $2,200,000$652/sqft |
Source:  Bright MLS #MDGA2012708 Report a problem Bright MLS #MDGA2012708 Report a problem | ||
| 9/4/2026 | Listed for sale | $2,200,000$652/sqft |
Source: Bright MLS #MDGA2012708 Report a problem | ||
Public tax history
| Year | Property taxes | Tax assessment |
|---|---|---|
| 2025 | $11,218 +9.6% | $988,300 +12.8% |
| 2024 | $10,233 +14.7% | $876,100 +14.7% |
| 2023 | $8,922 +17.2% | $763,900 +17.2% |
| 2022 | $7,612 +0.8% | $651,700 +0.8% |
| 2021 | $7,553 +0.8% | $646,667 +0.8% |
| 2020 | $7,494 +0.8% | $641,633 +0.8% |
| 2019 | $7,435 +6% | $636,600 |
| 2018 | $7,015 0% | $636,600 |
| 2017 | $7,015 | $636,600 -0.7% |
| 2016 | -- | $641,100 |
| 2015 | -- | $641,100 |
| 2014 | -- | $641,100 -29% |
| 2013 | -- | $903,000 |
| 2012 | -- | $903,000 |
| 2011 | -- | $903,000 -1.3% |
| 2010 | -- | $914,470 +3.6% |
| 2009 | -- | $882,680 +3.7% |
| 2008 | -- | $850,890 +3.9% |
| 2007 | -- | $819,100 +10.2% |
| 2006 | -- | $743,166 +11.4% |
| 2005 | -- | $667,233 +12.8% |
| 2004 | -- | $591,300 +10.1% |
| 2003 | -- | $536,872 +11.3% |
| 2002 | -- | $482,446 +12.7% |
| 2001 | -- | $428,020 |
Find assessor info on the county website
Monthly payment
Est. payment
Payment breakdown
Explore the cost of this home by adjusting the details. Changes won't be saved.Climate risks
Neighborhood: 21561
Nearby schools
Schools provided by the listing agent
- District: Garrett County Public Schools
Source: Bright MLS. This data may not be complete. We recommend contacting the local school district to confirm school assignments for this home.

Similar homes
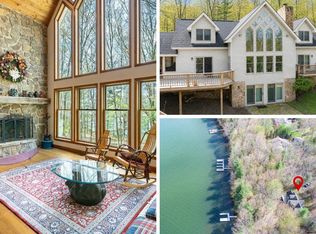
- $2,100,0006 bd4 ba2.7k sqft2235 State Park Rd, Swanton, MD 21561For Sale

 MLS ID #MDGA2012486, Kellyann Green, Railey Realty, Inc.. Bright MLS
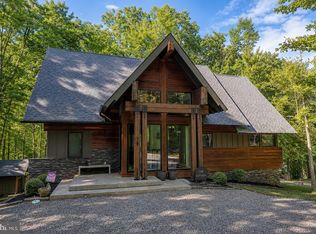
 - $1,789,0003 bd4 ba3.5k sqft389 Sawmill Hollow Rd, Swanton, MD 21561For Sale
 MLS ID #MDGA2011762, Nina Beitzel, Railey Realty, Inc.. Bright MLS
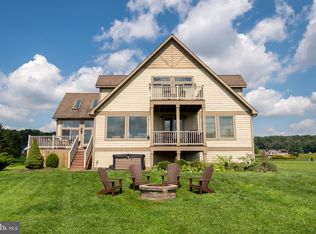
 - $2,799,0003 bd4 ba3.3k sqft75 Spring Creek Ln, Swanton, MD 21561For Sale
 MLS ID #MDGA2012644, Justin Liller, Railey Realty, Inc.. Bright MLS
 - $1,500,0005 bd6 ba3.6k sqft342 Lakefront Links Dr, Swanton, MD 21561For Sale
 MLS ID #MDGA2011536, Betsy Spiker Holcomb, Taylor-Made Deep Creek Real Estate, LLC. Bright MLS
 - $1,549,0005 bd5 ba4.6k sqft425 Hines Dr, Swanton, MD 21561For SaleMLS ID #MDGA2011830, Amber Harris, Keller Williams Capital Properties. Bright MLS
- $1,259,9004 bd4 ba2.2k sqftOakview, Swanton, MD 21561For SaleMLS ID #MDGA2011696, Jon Bell, Railey Realty, Inc.. Bright MLS
- $1,599,0007 bd6 ba4.5k sqft619 Waterfront Greens Dr, Swanton, MD 21561For SaleMLS ID #MDGA2011480, Kathy Gibson, Railey Realty, Inc.. Bright MLS
- $1,850,0005 bd4 ba2.8k sqft2119 Marsh Hill Rd, McHenry, MD 21541For SaleMLS ID #MDGA2011614, Chad Ward, Long & Foster Real Estate, Inc.. Bright MLS
- $1,329,0006 bd5 ba4.1k sqft439 Paradise Hts, Oakland, MD 21550For SaleMLS ID #MDGA2008472, Mike Kennedy, Railey Realty, Inc.. Bright MLS
- $2,499,9004 bd2 ba2.1k sqft83 Bethlehem Rd, Oakland, MD 21550For SaleMLS ID #MDGA2011892, Jon Bell, Railey Realty, Inc.. Bright MLS
- $2,699,0004 bd6 ba4.1k sqft2250 Marsh Hill Rd, McHenry, MD 21541For SaleMLS ID #MDGA2011872, Mike Kennedy, Railey Realty, Inc.. Bright MLS
- $1,320,0004 bd4 ba3.4k sqft119 Overlook Ter, McHenry, MD 21541For SaleMLS ID #MDGA2012112, Eric Crawford, Taylor-Made Deep Creek Real Estate, LLC. Bright MLS
- $1,400,0005 bd4 ba2.8k sqft827 Penn Point Rd, Oakland, MD 21550For SaleMLS ID #MDGA2011664, Betsy Spiker Holcomb, Taylor-Made Deep Creek Real Estate, LLC. Bright MLS
- $1,425,0003 bd2 ba1.6k sqft187 Lower Penn Point Dr, Oakland, MD 21550For SaleMLS ID #MDGA2012396, Amy Mangum, Railey Realty, Inc.. Bright MLS
- $1,299,0005 bd6 ba3.6k sqft615 Sandy Shores Rd, Mc Henry, MD 21541For SaleMLS ID #MDGA2011070, Kellyann Green, Railey Realty, Inc.. Bright MLS
- $1,199,0004 bd3 ba1.8k sqft20698 Garrett Hwy, Oakland, MD 21550For SaleMLS ID #MDGA2012616, Betsy Spiker Holcomb, Taylor-Made Deep Creek Real Estate, LLC. Bright MLS
- $2,100,0005 bd6 ba3k sqft22181 Garrett Hwy #G, McHenry, MD 21541For SaleMLS ID #MDGA2012594, Rich Orr, Railey Realty, Inc.. Bright MLS
- $1,499,9007 bd6 ba4.4k sqft2614 Marsh Hill Rd, McHenry, MD 21541New ConstructionMLS ID #MDGA2011094, Jon Bell, Railey Realty, Inc.. Bright MLS
- $1,300,0003 bd4 ba4.1k sqft60 Joans Ln #Mc, Mc Henry, MD 21541For SaleMLS ID #MDGA2012106, Nick Fratz-Orr, Railey Realty, Inc.. Bright MLS
- $1,179,0005 bd4 ba3.3k sqft260 Biltmore Ridge Trl, McHenry, MD 21541For SaleMLS ID #MDGA2012228, Kelsey Meyers, Railey Realty, Inc.. Bright MLS
