This Kirkwood stunner is ready for her closeup! 1677 Stanwood Avenue offers unparalleled single-level living in 2316 square feet with four bedrooms, three full bathrooms, and open-concept living, all under soaring ten-foot ceilings, and with hardwood floors throughout. She’s a beauty, truly. The chef’s kitchen, nestled between the open dining and fireside living spaces, features quartz and concrete counters, stainless appliances, and plenty of kitchen storage, including a pantry. But the storage doesn’t stop there; all bedrooms have sizeable closets (the primary is enormous,) there is a large hallway linen/storage closet and a coat closet to boot. And outside don’t miss the bike shed and the storage shed, which doesn’t even include the detached two-car garage for even more places to store your stuff. You can probably go out and buy more stuff. And lest we forget, the dreamy primary ensuite with charming clawfoot soaking tub, roomy shower, and quartz-topped double vanity. Perfection! Rounding out some additional interior details, we have a tankless water heater, ceiling fans in all the bedrooms, and lovely French doors to the back. The homeowners have taken special care to create a lovely landscape plan with specimen trees and flowering perennials throughout the lawn. Enjoy time on the fabulous back deck or in the level, fully privacy-fenced backyard. But don’t take my word for it, come check her out for yourself.
Closed
$840,400
1677 Stanwood Ave SE, Atlanta, GA 30317
4beds
2,376sqft
Single Family Residence, Residential
Built in 2015
8,712 Square Feet Lot
$794,100 Zestimate®
$354/sqft
$3,511 Estimated rent
Home value
$794,100
$715,000 - $881,000
$3,511/mo
Zestimate® history
Owner options
List your home for rent
$3,511/mo
Rent Zestimate®
Find your next renter with Zillow Rental Manager. Plus, with online applications, you can quickly screen prospective tenants – for free.
$3,511/mo
Rent Zestimate®
Refinance and save
$5,218/mo
Est. payment
Refinancing to a lower rate could help reduce your monthly payments and save thousands over the life of the loan.
$5,218/mo
Est. payment
Explore your selling options
Work with a Zillow partner agent
Leverage their expertise and Zillow's premium Showcase listings to get your home seen by more buyers.
Get startedList with your own agent
Get your home in front of millions of buyers by listing it on Zillow.
Learn how to do itSell it yourself
Take full control of how buyers see your home on Zillow by listing For Sale by Owner (FSBO).
List your homeWhat's special
Zillow last checked:
Listing updated:
Listed by:
Alison Bahm,
Keller Knapp 404-502-0295
Bought with:
Carmen Pope, 203694
Atlanta Fine Homes Sotheby's International
Source: FMLS GA,MLS#: 7373891
Facts & features
Interior
Bedrooms & bathrooms
- Bedrooms: 4
- Bathrooms: 3
- Full bathrooms: 3
- Main level bathrooms: 3
- Main level bedrooms: 4
Rooms
- Room types: Other
Primary bedroom
- Features: Master on Main
- Level: Master on Main
Bedroom
- Features: Master on Main
Primary bathroom
- Features: Double Vanity, Separate Tub/Shower, Soaking Tub
Dining room
- Features: Open Concept, Seats 12+
Kitchen
- Features: Breakfast Bar, Cabinets White, Kitchen Island, Pantry, Stone Counters, View to Family Room
Heating
- Central, Forced Air, Natural Gas
Cooling
- Ceiling Fan(s), Central Air, Electric
Appliances
- Included: Dishwasher, Disposal, Gas Range, Microwave, Range Hood, Refrigerator, Tankless Water Heater
- Laundry: In Hall, Laundry Closet, Main Level
Features
- High Ceilings 10 ft Main, Recessed Lighting, Walk-In Closet(s)
- Flooring: Ceramic Tile, Hardwood
- Windows: Double Pane Windows, Insulated Windows, Plantation Shutters
- Basement: Crawl Space,Exterior Entry
- Number of fireplaces: 1
- Fireplace features: Factory Built, Family Room, Gas Starter
- Common walls with other units/homes: No Common Walls
Interior area
- Total structure area: 2,376
- Total interior livable area: 2,376 sqft
Property
Parking
- Total spaces: 2
- Parking features: Detached, Garage, Garage Door Opener, Garage Faces Side
- Garage spaces: 2
Accessibility
- Accessibility features: None
Features
- Levels: One
- Stories: 1
- Patio & porch: Deck, Front Porch
- Exterior features: Private Yard, Rain Gutters, Storage, No Dock
- Pool features: None
- Spa features: None
- Fencing: Back Yard,Privacy
- Has view: Yes
- View description: Other
- Waterfront features: None
- Body of water: None
Lot
- Size: 8,712 Square Feet
- Dimensions: 150 x 59
- Features: Corner Lot, Front Yard, Landscaped, Level
Details
- Additional structures: Garage(s), Shed(s)
- Parcel number: 15 207 02 107
- Other equipment: None
- Horse amenities: None
Construction
Type & style
- Home type: SingleFamily
- Architectural style: Bungalow,Craftsman
- Property subtype: Single Family Residence, Residential
Materials
- Cement Siding, Frame
- Foundation: Block
- Roof: Composition
Condition
- Resale
- New construction: No
- Year built: 2015
Utilities & green energy
- Electric: 110 Volts, 220 Volts in Laundry
- Sewer: Public Sewer
- Water: Public
- Utilities for property: Cable Available, Electricity Available, Natural Gas Available, Phone Available, Sewer Available, Water Available
Green energy
- Energy efficient items: Thermostat, Windows
- Energy generation: None
- Water conservation: Low-Flow Fixtures
Community & HOA
Community
- Features: Near Public Transport, Near Schools, Near Shopping, Near Trails/Greenway, Park, Street Lights
- Security: Security System Owned
- Subdivision: Kirkwood
HOA
- Has HOA: No
Location
- Region: Atlanta
Financial & listing details
- Price per square foot: $354/sqft
- Annual tax amount: $7,174
- Date on market: 4/24/2024
- Cumulative days on market: 5 days
- Electric utility on property: Yes
- Road surface type: Asphalt
Price history
| Date | Event | Price |
|---|---|---|
| 5/29/2024 | Sold | $840,400-1.1%$354/sqft |
Source:  FMLS GA #7373891 Report a problem FMLS GA #7373891 Report a problem | ||
| 4/29/2024 | Pending sale | $849,900$358/sqft |
Source:  GAMLS #10286728 Report a problem GAMLS #10286728 Report a problem | ||
| 4/24/2024 | Listed for sale | $849,900$358/sqft |
Source: FMLS GA #7373891 Report a problem | ||
Public tax history
Tax history is unavailable.
Neighborhood: Kirkwood
Nearby homes
- $840,4004 bd3 ba2.3k sqft1677 Stanwood Ave, Atlanta, GA 30317Sold

- $626,5003 bd2 ba1.6k sqft1673 Stanwood Ave, Atlanta, GA 30317Off Market
- $332,8003 bd1 ba1.1k sqft82 Wyman St SE, Atlanta, GA 30317Off Market

- $734,2003 bd3 ba1.8k sqft1665 Stanwood Ave, Atlanta, GA 30317Off Market
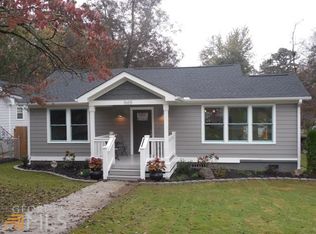
- $714,9003 bd2 ba1.7k sqft73 Clifton St SE, Atlanta, GA 30317Off Market
- $264,4003 bd2 ba1.5k sqft1673 Stanwood Ave SE, Atlanta, GA 30317Off Market
- $323,6002 bd1 ba896 sqft77 Clifton St SE, Atlanta, GA 30317Off Market
- $372,4004 bd2 ba1k sqft67 Clifton St SE, Atlanta, GA 30317Off Market
Nearby schools
GreatSchools rating
- 5/10Toomer Elementary SchoolGrades: PK-5Distance: 0.4 mi
- 5/10King Middle SchoolGrades: 6-8Distance: 2.9 mi
- 6/10Maynard H. Jackson- Jr. High SchoolGrades: 9-12Distance: 1.9 mi
Schools provided by the listing agent
- Elementary: Fred A. Toomer
- Middle: Martin L. King Jr.
- High: Maynard Jackson
Source: FMLS GA. This data may not be complete. We recommend contacting the local school district to confirm school assignments for this home.
Get a cash offer in 3 minutes
Find out how much your home could sell for in as little as 3 minutes with a no-obligation cash offer.
Estimated market value
$794,100
Get a cash offer in 3 minutes
Find out how much your home could sell for in as little as 3 minutes with a no-obligation cash offer.
Estimated market value
$794,100
- Georgia
- Dekalb County
- Atlanta
- 30317
- Kirkwood
- 1677 Stanwood Ave SE
Nearby cities
Nearby neighborhoods
Nearby zip codes
Other Atlanta Topics
