Pocono Home Just 4 Miles From Route 80 With No Development Or HOA Fees! Situated On 1.21 Acres, This Property Features A Paved Driveway Leading To A One-Car Garage And Offers Privacy With Easy Accessibility. The Main Floor Includes Three Bedrooms And Two Full Baths, Including A Spacious Primary Suite With Walk-In Closet, Full Bath, And Hardwood Flooring. The Living Room Also Showcases Hardwood Floors And A Beautiful Front Yard Treetop View.
The Kitchen And Dining Area Feature Sliding Glass Doors That Open To Expansive Tiered Decking, Perfect For Entertaining And Enjoying The Outdoors. The Recently Finished Lower Level Provides Flexible Living Space With An Office, Family Room Or Possible Workout Area, Along With Direct Access To The One-Car Garage. Additional Bonus Storage Rooms Offer Plenty Of Space For Organization. Conveniently Located Near Outlet Shopping, Ski Resorts, And Year-Round Pocono Attractions, This Property Combines Privacy, Functionality, And Accessibility!
Sold for $334,000
$334,000
1677 State Rte #715, Stroudsburg, PA 18360
3beds
1,782sqft
Single Family Residence
Built in 1999
1.21 Acres Lot
$342,200 Zestimate®
$187/sqft
$2,484 Estimated rent
Home value
$342,200
$287,000 - $407,000
$2,484/mo
Zestimate® history
Owner options
List your home for rent
$2,484/mo
Rent Zestimate®
Find your next renter with Zillow Rental Manager. Plus, with online applications, you can quickly screen prospective tenants – for free.
$2,484/mo
Rent Zestimate®
Refinance and save
$2,275/mo
Est. payment
Refinancing to a lower rate could help reduce your monthly payments and save thousands over the life of the loan.
$2,275/mo
Est. payment
Explore your selling options
Work with a Zillow partner agent
Leverage their expertise and Zillow's premium Showcase listings to get your home seen by more buyers.
Get startedList with your own agent
Get your home in front of millions of buyers by listing it on Zillow.
Learn how to do itSell it yourself
Take full control of how buyers see your home on Zillow by listing For Sale by Owner (FSBO).
List your homeWhat's special
Zillow last checked:
Listing updated:
Listed by:
Jessica Keller 570-213-4866,
Keller Williams Real Estate - Stroudsburg
Bought with:
(Lehigh) GLVR Member
NON MEMBER
Source: PMAR,MLS#: PM-140016
Facts & features
Interior
Bedrooms & bathrooms
- Bedrooms: 3
- Bathrooms: 2
- Full bathrooms: 2
Primary bedroom
- Description: Hardwood Flooring, Walk-In Closet, Full Bathroom
- Level: Main
- Area: 189.21
- Dimensions: 15.9 x 11.9
Bedroom 2
- Description: Front View, Vinyl Flooring
- Level: Main
- Area: 146.37
- Dimensions: 12.3 x 11.9
Bedroom 3
- Description: Backyard View, Carpet
- Level: Main
- Area: 102
- Dimensions: 12 x 8.5
Primary bathroom
- Description: Tiled Walls & Floor, Linen Closet
- Level: Main
- Area: 61.92
- Dimensions: 8.6 x 7.2
Bathroom 2
- Description: Tiled Floor, Main Full Bathroom
- Level: Main
- Area: 38.28
- Dimensions: 8.7 x 4.4
Bonus room
- Description: Unfinished Storage Space
- Level: Lower
- Area: 44.4
- Dimensions: 11.1 x 4
Dining room
- Description: Sliding Glass Doors To Expansive Decking
- Level: Main
- Area: 142.8
- Dimensions: 12 x 11.9
Family room
- Description: Possible Recreation Room/Gym Area
- Level: Lower
- Area: 248.5
- Dimensions: 17.5 x 14.2
Other
- Description: Tiled Main Entry
- Level: Main
- Area: 20.15
- Dimensions: 6.5 x 3.1
Kitchen
- Description: Backyard & Deck View
- Level: Main
- Area: 71.34
- Dimensions: 8.7 x 8.2
Laundry
- Description: Unfinished Laundry Room w/ Utility Sink
- Level: Lower
- Area: 84.92
- Dimensions: 10.11 x 8.4
Living room
- Description: Front Yard View, Hardwood Flooring
- Level: Main
- Area: 212.09
- Dimensions: 16.7 x 12.7
Office
- Description: Newly Finished Office/Bonus Room
- Level: Lower
- Area: 88.35
- Dimensions: 9.5 x 9.3
Utility room
- Description: Unfinished Space
- Level: Lower
- Area: 54.66
- Dimensions: 9.11 x 6
Heating
- Forced Air, Heat Pump, Electric
Cooling
- Ceiling Fan(s), Central Air, Heat Pump
Appliances
- Included: Electric Cooktop, Oven, Electric Oven, Self Cleaning Oven, Electric Range, Refrigerator, Dishwasher, Range Hood, Washer, Dryer
- Laundry: Lower Level, In Basement, Electric Dryer Hookup, Washer Hookup, Laundry Closet, Sink
Features
- Eat-in Kitchen, Laminate Counters, Walk-In Closet(s), Recessed Lighting, High Speed Internet, Wired for Data, Built-in Features, Ceiling Fan(s), Storage
- Flooring: Carpet, Ceramic Tile, Hardwood, Vinyl
- Doors: Sliding Doors
- Windows: Vinyl Frames, Double Pane Windows
- Basement: Partial,Daylight,Exterior Entry,Walk-Out Access,Finished,Partially Finished,Heated,Concrete,French Drain,Storage Space,Sump Hole,Sump Pump
- Has fireplace: No
Interior area
- Total structure area: 2,394
- Total interior livable area: 1,782 sqft
- Finished area above ground: 1,242
- Finished area below ground: 540
Property
Parking
- Total spaces: 7
- Parking features: Garage - Attached, Open
- Attached garage spaces: 1
- Uncovered spaces: 6
Features
- Stories: 2
- Patio & porch: Deck
- Exterior features: Lighting, Private Entrance, Private Yard
- Has view: Yes
- View description: Mountain(s)
Lot
- Size: 1.21 Acres
- Dimensions: 193 x 178 x 131 x 327
- Features: Sloped, Few Trees, Wooded
Details
- Parcel number: 08.8.1.3112
- Zoning: R-1
- Zoning description: Residential
- Special conditions: Standard
Construction
Type & style
- Home type: SingleFamily
- Architectural style: Bi-Level
- Property subtype: Single Family Residence
Materials
- Vinyl Siding
- Foundation: Block, Slab
- Roof: Asphalt,Fiberglass,Shingle
Condition
- Year built: 1999
Utilities & green energy
- Electric: 200+ Amp Service, Circuit Breakers
- Sewer: On Site Septic
- Water: Well
- Utilities for property: Phone Available, Cable Available, Natural Gas Not Available
Community & HOA
Community
- Security: Smoke Detector(s)
- Subdivision: None
HOA
- Has HOA: No
Location
- Region: Stroudsburg
Financial & listing details
- Price per square foot: $187/sqft
- Annual tax amount: $4,821
- Date on market: 4/3/2026
- Listing terms: Cash,Conventional,FHA,USDA Loan,VA Loan
- Road surface type: Paved
Price history
| Date | Event | Price |
|---|---|---|
| 5/7/2026 | Sold | $334,000+2.8%$187/sqft |
Source: PMAR #PM-140016 Report a problem | ||
| 4/8/2026 | Pending sale | $324,900$182/sqft |
Source: PMAR #PM-140016 Report a problem | ||
| 4/3/2026 | Listed for sale | $324,900$182/sqft |
Source: PMAR #PM-140016 Report a problem | ||
Public tax history
Tax history is unavailable.
Neighborhood: 18360
Nearby homes
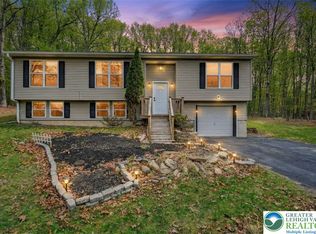
- $334,0003 bd2 ba1.7k sqft1677 State Route 715, Stroudsburg, PA 18360Sold
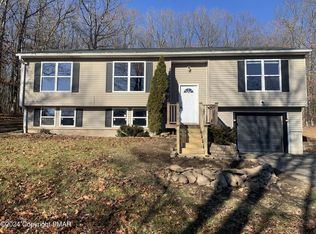
- $334,0003 bd2 ba1.2k sqft1677 Route 715, Stroudsburg, PA 18360Sold
- $39,030-- bd-- ba-- sqft113 Quail Ct, Stroudsburg, PA 18360Off Market
- $263,7002 bd1 ba1.2k sqft1681 Route 715, Stroudsburg, PA 18360Off Market
- $304,5003 bd1 ba840 sqft125 Craig Ln, Stroudsburg, PA 18360Off Market
- $286,2003 bd1 ba1.4k sqft1663 Route 715, Stroudsburg, PA 18360Off Market
- $286,5002 bd1 ba1.1k sqft117 Quail Ct, Stroudsburg, PA 18360Off Market
- $257,4003 bd1 ba1.1k sqft1689 Route 715, Stroudsburg, PA 18360Off Market
Nearby schools
GreatSchools rating
- 5/10Swiftwater Intermediate SchoolGrades: 4-6Distance: 7.5 mi
- 5/10Pocono Mountain East Junior High SchoolGrades: 7-8Distance: 7.4 mi
- 8/10Pocono Mountain East High SchoolGrades: 9-12Distance: 7.5 mi
Sell for more on Zillow
Get a Zillow Showcase℠ listing at no additional cost and you could sell for .
$342,200
2% more
+$6,844
With Zillow Showcase(estimated)
$349,044
Sell for more on Zillow
Get a Zillow Showcase℠ listing at no additional cost and you could sell for .
$342,200
2% more
+$6,844
With Zillow Showcase(estimated)
$349,044
- Pennsylvania
- Monroe County
- Stroudsburg
- 18360
- 1677 State Rte Unit 715
