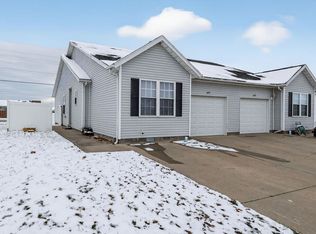
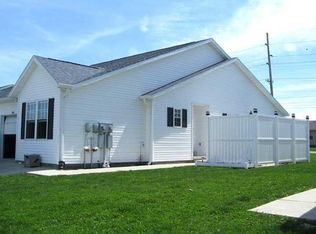
Welcome home to this well-maintained 3-bedroom, 2-full-bath offering comfortable one-level living and an inviting OPEN CONCEPT layout. The spacious living room flows seamlessly into the dining area and kitchen, creating the perfect space for everyday living, entertaining guests, or simply enjoying time with family. Recent updates include vinyl hardwood flooring, updated light fixtures, and refreshed kitchen hardware, giving the home a clean and modern feel. The kitchen offers plenty of workspace and storage, and all appliances stay, making your move even easier. The primary bedroom provides a full bath, while two additional bedrooms have a shared full bath. This offers flexibility for guests, a home office, or hobbies. Step outside to enjoy the FULLY FENCED backyard with low-maintenance vinyl fencing-ideal for pets, play, gardening, or summer BBQs. Additional highlights include an attached one-car garage and a roof that is less than 10 years old. While the home's major mechanicals have been regularly maintained and are functioning well, the sellers are also including a ONE-YEAR HOME WARRANTY for added peace of mind. A couple of photos have been virtually staged to help showcase room layout and functionality. Conveniently located just minutes from I-74, this home offers easy access to Indianapolis, Cincinnati, shopping, dining, and everyday conveniences. A fantastic opportunity for buyers looking for low-maintenance living with space, comfort, and convenience. Note; this offering is for ONE side only.
Active
Price cut: $3K (8/21)
$174,900
1677 W Kole Dr, Greensburg, IN 47240
3beds
1,074sqft
Residential, Townhouse
Built in 2009
4,791 Square Feet Lot
$-- Zestimate®
$163/sqft
$-- HOA
What's special
Attached one-car garageComfortable one-level livingInviting open concept layoutRefreshed kitchen hardwareUpdated light fixturesAll appliances stay
- 82 days
- 832
- 51
Likely to sell faster than
Zillow last checked:
Listing updated:
Listed by:
Valerie Fields 765-490-0199,
Exodus Realty
Source: MIBOR as distributed by MLS GRID,MLS#: 22106684
Facts & features
Interior
Bedrooms & bathrooms
- Bedrooms: 3
- Bathrooms: 2
- Full bathrooms: 2
- Main level bathrooms: 2
- Main level bedrooms: 3
Primary bedroom
- Level: Main
- Area: 110 Square Feet
- Dimensions: 11x10
Bedroom 2
- Level: Main
- Area: 90 Square Feet
- Dimensions: 10x9
Bedroom 3
- Level: Main
- Area: 90 Square Feet
- Dimensions: 10x9
Dining room
- Level: Main
- Area: 60 Square Feet
- Dimensions: 10x6
Kitchen
- Level: Main
- Area: 60 Square Feet
- Dimensions: 10x6
Laundry
- Level: Main
- Area: 8 Square Feet
- Dimensions: 4x2
Living room
- Level: Main
- Area: 120 Square Feet
- Dimensions: 12x10
Heating
- Electric
Cooling
- Central Air
Appliances
- Included: Electric Cooktop, Dishwasher, Electric Water Heater, Electric Oven, Range Hood, Refrigerator, Washer, Dryer
Features
- Ceiling Fan(s), High Speed Internet, Pantry, Walk-In Closet(s)
- Has basement: No
Interior area
- Total structure area: 1,074
- Total interior livable area: 1,074 sqft
Property
Parking
- Total spaces: 1
- Parking features: Attached
- Attached garage spaces: 1
Features
- Levels: One
- Stories: 1
Lot
- Size: 4,791 Square Feet
Details
- Parcel number: 160634340001940016
- Special conditions: Other
- Horse amenities: None
Construction
Type & style
- Home type: Townhouse
- Architectural style: Other
- Property subtype: Residential, Townhouse
- Attached to another structure: Yes
Materials
- Vinyl Siding
- Foundation: Block
Condition
- New construction: No
- Year built: 2009
Utilities & green energy
- Electric: 200+ Amp Service
- Water: Public
Community & HOA
Community
- Security: Smoke Detector(s)
- Subdivision: No Subdivision
HOA
- Has HOA: No
Location
- Region: Greensburg
Financial & listing details
- Price per square foot: $163/sqft
- Tax assessed value: $141,100
- Annual tax amount: $1,104
- Date on market: 6/8/2026
- Cumulative days on market: 84 days
Estimated market value
Not available
Estimated sales range
Not available
Not available
Price history
| Date | Event | Price |
|---|---|---|
| 8/21/2026 | Price change | $174,900-1.7%$163/sqft |
Source:  MIBOR as distributed by MLS GRID #22106684 Report a problem MIBOR as distributed by MLS GRID #22106684 Report a problem | ||
| 7/28/2026 | Price change | $177,900-0.6%$166/sqft |
Source: MIBOR as distributed by MLS GRID #22106684 Report a problem | ||
| 7/22/2026 | Price change | $178,900-0.6%$167/sqft |
Source: MIBOR as distributed by MLS GRID #22106684 Report a problem | ||
| 7/10/2026 | Price change | $179,900-2.7%$168/sqft |
Source: MIBOR as distributed by MLS GRID #22106684 Report a problem | ||
| 6/29/2026 | Price change | $184,900-2.6%$172/sqft |
Source: MIBOR as distributed by MLS GRID #22106684 Report a problem | ||
| 6/8/2026 | Listed for sale | $189,900+29.2%$177/sqft |
Source: MIBOR as distributed by MLS GRID #22106684 Report a problem | ||
| 7/26/2024 | Listing removed | -- |
Source: MIBOR as distributed by MLS GRID #21989390 Report a problem | ||
| 7/19/2024 | Price change | $147,000-1.3%$137/sqft |
Source: MIBOR as distributed by MLS GRID #21989390 Report a problem | ||
| 7/9/2024 | Listed for sale | $149,000-3.2%$139/sqft |
Source: MIBOR as distributed by MLS GRID #21989390 Report a problem | ||
| 7/4/2024 | Listing removed | -- |
Source: Owner Report a problem | ||
| 7/2/2024 | Listed for sale | $154,000$143/sqft |
Source: Owner Report a problem | ||
Public tax history
| Year | Property taxes | Tax assessment |
|---|---|---|
| 2025 | $1,203 -46.7% | $141,100 +2.5% |
| 2024 | $2,256 +6.2% | $137,600 +22% |
| 2023 | $2,124 +2.2% | $112,800 +6.2% |
| 2022 | $2,078 -4% | $106,200 +2.2% |
| 2021 | $2,164 +53.5% | $103,900 -4% |
| 2020 | $1,410 +5.9% | $108,200 +53.5% |
| 2019 | $1,332 +0.2% | $70,500 +5.9% |
| 2018 | $1,330 +5.6% | $66,600 +0.2% |
| 2017 | $1,260 -2.9% | $66,500 +5.6% |
| 2016 | $1,298 -0.3% | $63,000 -3.2% |
| 2014 | $1,302 -6.5% | $65,100 -6.5% |
| 2013 | $1,392 -0.7% | $69,600 -0.7% |
| 2012 | $1,402 +25% | $70,100 +25% |
| 2011 | $1,122 +4380.8% | $56,100 +5000% |
| 2010 | $25 | $1,100 |
Find assessor info on the county website
Monthly payment
Est. payment
Payment breakdown
Explore the cost of this home by adjusting the details. Changes won't be saved.Climate risks
Neighborhood: 47240
Nearby schools
Schools provided by the listing agent
- Elementary: Greensburg Elementary
- Middle: Greensburg Community Jr High
- High: Greensburg Community High School
Source: MIBOR as distributed by MLS GRID. This data may not be complete. We recommend contacting the local school district to confirm school assignments for this home.

Similar homes
- $185,0003 bd1 ba1.1k sqft408 E 5th St, Greensburg, IN 47240Active
 MLS ID #22120143, Kathy Vanderbur, Exodus Realty. MIBOR as distributed by MLS GRID
 - $--2 bd1 ba1.3k sqft7401 W County Road 100 N, Greensburg, IN 47240Auction
 Auction.com 2
 - $197,5003 bd1 ba1.2k sqft1504 N East St, Greensburg, IN 47240Active
 MLS ID #22098284, Shelley Hadler, Plum Tree Realty. MIBOR as distributed by MLS GRID
 - $199,9003 bd1 ba1.1k sqft114 W Hendricks St, Greensburg, IN 47240Active
 MLS ID #22100202, Donna Tewmey, RE/MAX Tower. MIBOR as distributed by MLS GRID
