Skip main navigation
Sold
  • $865,000

    16770 NW Pebble Beach Way, Beaverton, OR 97006

    4beds
    2,557sqft
    Residential, Single Family Residence
    Built in 1996
    7,840.8 Square Feet Lot
    $855,400 Zestimate®
    $338/sqft
    $3,852 Estimated rent

    Home value

    $855,400

    $804,000 - $907,000

    $3,852/mo

    Zestimate® history
    Loading
    Loading...

    Owner options

    List your home for rent

    $3,852/mo

    Rent Zestimate®

    Find your next renter with Zillow Rental Manager. Plus, with online applications, you can quickly screen prospective tenants – for free.

    Learn more

    $3,852/mo

    Rent Zestimate®

    Refinance and save

    $5,470/mo

    Est. payment

    Refinancing to a lower rate could help reduce your monthly payments and save thousands over the life of the loan.

    See today's rates

    $5,470/mo

    Est. payment

    Explore your selling options

    Work with a Zillow partner agent

    Leverage their expertise and Zillow's premium Showcase listings to get your home seen by more buyers.

    Get started

    List with your own agent

    Get your home in front of millions of buyers by listing it on Zillow.

    Learn how to do it

    Sell it yourself

    Take full control of how buyers see your home on Zillow by listing For Sale by Owner (FSBO).

    List your home

    What's special

    Multiple living spacesWide lotsSpace between homesLuxurious primary suiteOpen and spacious kitchenCovered outdoor tv areaWide streets
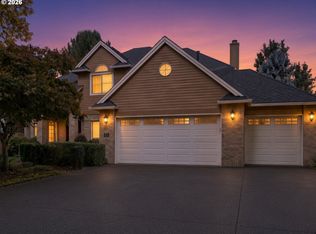
    Stonegate at Waterhouse, Beaverton's best kept secret. Not your typical cookie cutter neighborhood. All custom homes with wide lots, wide streets, space between homes and privacy. Super convenient location, close to Nike WHQ, Walker Road Fred Meyer and just a mile to HWY 26. Enjoy miles and miles of THPRD walking paths that weave thru the neighborhood and far beyond. Completely updated home. Open and spacious kitchen with lots of prep-space and storage flows nicely into the family room. 4 bedrooms + den/office on the main floor. Bedroom 4 is a bonus room w/closets. Luxurious primary suite with designer touches. Half-bath on the main floor and two full baths upstairs. Large, private back yard with multiple living spaces, covered outdoor TV area and ambient lighting. Space in the side yard for a small trailer or boat. 3 car garage. 50 year Presidential roof. Updated high efficiency furnace/AC and water heater.

    Zillow last checked:

    Listing updated:

    Listed by:

    David Shuster 503-504-3283,

    ELEETE Real Estate,

    Eli Cotham 971-380-1363,

    ELEETE Real Estate

    Bought with:

    Dirk Hmura, 200305032

    The Agency Portland

    Source: RMLS (OR),MLS#: 260289265MLS Logo

    Facts & features

    Interior

    Bedrooms & bathrooms
    • Bedrooms: 4
    • Bathrooms: 3
    • Full bathrooms: 2
    • Partial bathrooms: 1
    • Main level bathrooms: 1
    Primary bedroom
    • Features: Bathroom, Double Sinks, Suite, Walkin Closet, Walkin Shower
    • Level: Upper
    • Area: 195
    • Dimensions: 15 x 13
    Bedroom 2
    • Features: Closet, Wallto Wall Carpet
    • Level: Upper
    • Area: 110
    • Dimensions: 11 x 10
    Bedroom 3
    • Features: Closet, Wallto Wall Carpet
    • Level: Upper
    • Area: 120
    • Dimensions: 10 x 12
    Dining room
    • Features: Hardwood Floors
    • Level: Main
    Family room
    • Features: Fireplace, Hardwood Floors
    • Level: Main
    • Area: 121
    • Dimensions: 11 x 11
    Kitchen
    • Features: Dishwasher, Disposal, Down Draft, Gas Appliances, Hardwood Floors, Free Standing Refrigerator, Plumbed For Ice Maker, Quartz
    • Level: Main
    • Area: 204
    • Width: 12
    Living room
    • Features: Hardwood Floors, Vaulted Ceiling
    • Level: Main
    • Area: 192
    • Dimensions: 16 x 12
    Heating
    • Forced Air, Forced Air 95 Plus, Fireplace(s)
    Cooling
    • Central Air
    Appliances
    • Included: Appliance Garage, Dishwasher, Disposal, Free-Standing Gas Range, Free-Standing Refrigerator, Gas Appliances, Plumbed For Ice Maker, Range Hood, Stainless Steel Appliance(s), Washer/Dryer, Down Draft, Gas Water Heater
    Features
    • High Ceilings, Vaulted Ceiling(s), Double Closet, Closet, Quartz, Bathroom, Double Vanity, Suite, Walk-In Closet(s), Walkin Shower, Pantry
    • Flooring: Hardwood, Wall to Wall Carpet, Wood
    • Doors: French Doors
    • Windows: Double Pane Windows, Vinyl Frames
    • Basement: Crawl Space
    • Number of fireplaces: 1
    • Fireplace features: Gas
    Interior area
    • Total structure area: 2,557
    • Total interior livable area: 2,557 sqft

    Property

    Parking
    • Total spaces: 3
    • Parking features: Driveway, RV Access/Parking, RV Boat Storage, Garage Door Opener, Attached
    • Attached garage spaces: 3
    • Has uncovered spaces: Yes
    Features
    • Levels: Two
    • Stories: 2
    • Patio & porch: Covered Patio, Patio
    • Exterior features: Garden, Raised Beds, Yard
    • Fencing: Fenced
    Lot
    • Size: 7,840 sqft
    • Features: Level, Sprinkler, SqFt 7000 to 9999
    Details
    • Additional structures: RVBoatStorage
    • Parcel number: R2059104

    Construction

    Type & style
    • Home type: SingleFamily
    • Architectural style: Traditional
    • Property subtype: Residential, Single Family Residence
    Materials
    • Wood Siding
    • Foundation: Concrete Perimeter
    • Roof: Composition
    Condition
    • Resale
    • New construction: No
    • Year built: 1996

    Utilities & green energy

    • Gas: Gas
    • Sewer: Public Sewer
    • Water: Public
    • Utilities for property: Cable Connected

    Community & neighborhood

    Location
    • Region: Beaverton
    • Subdivision: Stonegate At Waterhouse

    HOA & financial

    HOA
    • Has HOA: Yes
    • HOA fee: $280 annually
    • Amenities included: Commons, Management

    Other

    Other facts
    • Listing terms: Cash,Conventional,FHA,VA Loan
    • Road surface type: Paved

    Price history

    DateEventPrice
    7/11/2025Sold$865,000-1.1%$338/sqft
    Source: RMLS (OR) #260289265 Report a problem
    5/24/2025Pending sale$875,000$342/sqft
    Source: RMLS (OR) #260289265 Report a problem
    5/21/2025Price change$875,000-2.8%$342/sqft
    Source: RMLS (OR) #260289265 Report a problem
    5/9/2025Listed for sale$899,900+125.5%$352/sqft
    Source: RMLS (OR) #260289265 Report a problem
    3/14/2005Sold$399,150+47.9%$156/sqft
    Source: Public Record Report a problem
    7/29/1997Sold$269,950+6.7%$106/sqft
    Source: Public Record Report a problem
    2/24/1997Sold$252,900+332.1%$99/sqft
    Source: Public Record Report a problem
    5/30/1996Sold$58,530$23/sqft
    Source: Public Record Report a problem

    Public tax history

    YearProperty taxesTax assessment
    2025$10,679 +6.6%$486,110 +5.4%
    2024$10,021 +5.9%$461,150 +3%
    2023$9,462 +4.5%$447,720 +3%
    2022$9,055 +3.6%$434,680
    2021$8,738 +3.1%--
    2020$8,473 +3.3%$409,730 +3%
    2019$8,204 +3.3%$397,800
    2018$7,943 $397,800 +6.1%
    2017$7,943 +7.6%$374,980 +3%
    2016$7,380 $364,060 +3%
    2015$7,380 +3.9%$353,460 +3%
    2014$7,105 +4.3%$343,170 +3%
    2013$6,816 +11.4%$333,180 +3%
    2012$6,120 +3.2%$323,480 -18.8%
    2011$5,929 +5.7%$398,220 -1.6%
    2010$5,607 +2.3%$404,640 -4.2%
    2009$5,479 +8.3%$422,350 -12.1%
    2008$5,060 +1%$480,450 -2.1%
    2007$5,010 +10.1%$490,560 +7.9%
    2006$4,549 -7.3%$454,830 +7.9%
    2005$4,907 +9.8%$421,490 +14.8%
    2004$4,471 -4.5%$367,090 +7%
    2003$4,680 +13.6%$343,220 +5.6%
    2002$4,121 +4.8%$324,980 +2%
    2001$3,933 +6.6%$318,670 +6%
    2000$3,688 $300,690

    Find assessor info on the county website

    Neighborhood: Five Oaks - Triple Creek

    Nearby schools

    GreatSchools rating
    Schools provided by the listing agent
    • Elementary: Elmonica
    • Middle: Five Oaks
    • High: Westview

    Source: RMLS (OR). This data may not be complete. We recommend contacting the local school district to confirm school assignments for this home.

    Get a cash offer in 3 minutes
    Find out how much your home could sell for in as little as 3 minutes with a no-obligation cash offer.
    Estimated market value
    $855,400
    Get a cash offer in 3 minutes
    Find out how much your home could sell for in as little as 3 minutes with a no-obligation cash offer.
    Estimated market value
    $855,400