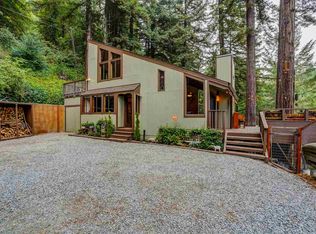
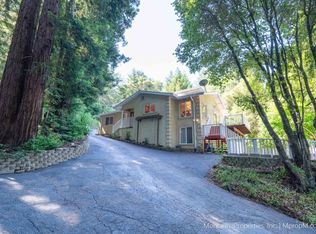
Take advantage of this opportunity to own this private 34-acre property with the ultra rare zoning of Private Campground. Perfect for a private retreat center or high-end family getaway. The Lodge is a spacious 4,413 sq ft main building featuring seven bedrooms, a large Grand room, a commercial kitchen, offices, & more. Additionally, there are eight cozy 192 sq ft half bath cabins equipped with electric fireplaces, kitchenettes, sofa beds, & loft beds for extra guests. Six dorm-style A-frames, totaling 768 sq ft, also provide additional accommodations. A highlight of the property is the Grand room, which showcases a stunning handcrafted redwood table. This artistic centerpiece seats 20 comfortably & can be lifted to the ceiling, offering a flexible space for various activities. Additional work spaces in the Grand room look out over the grounds. Nature lovers will appreciate the open-air amphitheater, a tranquil meadow, a network of winding trails, & more. A flowing creek with a small dam and a private beach area add to the magic. The campground is equipped with high-speed internet, making it suitable for a family compound, a serene retreat center, or an off-site coding facility. Pricing includes all 4 parcels. Price per sq ft is $728 across 6,717 total sq ft of living space.
For sale
$4,888,000
16770 Redwood Lodge Rd, Los Gatos, CA 95033
21beds
4,413sqft
Single Family Residence, Residential
Built in 1926
34 Acres Lot
$-- Zestimate®
$1,108/sqft
$-- HOA
What's special
Loft bedsCommercial kitchenPrivate beach areaMajestic redwoodsDorm-style a-framesOpen-air amphitheaterTranquil meadow
- 638 days
- 520
- 41
Zillow last checked:
Listing updated:
Listed by:
Cassandra Maas 01778312 408-472-7988,
Anderson Christie, Inc. 831-515-8421
Source: MLSListings Inc,MLS#: ML81991766
Facts & features
Interior
Bedrooms & bathrooms
- Bedrooms: 21
- Bathrooms: 14
- Full bathrooms: 3
- 1/2 bathrooms: 11
Rooms
- Room types: Laundry, Utility Room
Bedroom
- Features: GroundFloorBedroom, BedroomonGroundFloor2plus
Bathroom
- Features: DoubleSinks, OutsideAccess, Sauna, StallShower, FullonGroundFloor, HalfonGroundFloor
Dining room
- Features: BreakfastRoom, EatinKitchen, FormalDiningRoom, Other
Family room
- Features: Other
Kitchen
- Features: Countertop_Other, ExhaustFan, Island, Pantry
Heating
- Central Forced Air Gas, Other
Cooling
- None
Appliances
- Included: Dishwasher, Exhaust Fan, Freezer, Range Hood, Refrigerator
- Laundry: Community Facility, In Utility Room
Features
- Flooring: Carpet, Hardwood, Other, Vinyl Linoleum
- Number of fireplaces: 1
- Fireplace features: Gas, Other
Interior area
- Total structure area: 4,413
- Total interior livable area: 4,413 sqft
Video & virtual tour
Property
Parking
- Total spaces: 20
- Parking features: Guest, Lighted, Parking Area, Oversized
Accessibility
- Accessibility features: Parking, Customized Wheelchair Accessible
Features
- Stories: 2
- Patio & porch: Deck
- Exterior features: Barbecue, Gazebo, Storage Shed Structure, Fire Pit
- Fencing: Partial
- Has view: Yes
- View description: Forest/Woods, Mountain(s), Other
Lot
- Size: 34 Acres
- Features: Additional Land Available, Mostly Level, Grade Varies
Details
- Additional structures: MiscellaneousStructures, Cabin, PoultryCoop, Sheds, StorageFacility
- Parcel number: 09505110
- Zoning: PR
- Special conditions: Standard
- Horse amenities: Unimproved
Construction
Type & style
- Home type: SingleFamily
- Architectural style: A-Frame,Cabin,Log,Other,Rustic
- Property subtype: Single Family Residence, Residential
Materials
- Foundation: Other
- Roof: Other
Condition
- New construction: No
- Year built: 1926
Utilities & green energy
- Gas: PublicUtilities
- Water: Spring
- Utilities for property: Public Utilities, Solar
Community & HOA
Location
- Region: Los Gatos
Financial & listing details
- Price per square foot: $1,108/sqft
- Date on market: 1/25/2025
- Listing agreement: ExclusiveRightToSell
- Listing terms: CashorConventionalLoan
Estimated market value
Not available
Estimated sales range
Not available
Not available
Price history
| Date | Event | Price |
|---|---|---|
| 7/8/2026 | Listed for sale | $4,888,000-8.3%$1,108/sqft |
Source:  MLSListings Inc #ML81991766 Report a problem MLSListings Inc #ML81991766 Report a problem | ||
| 1/26/2025 | Listed for sale | $5,330,000+66.6%$1,208/sqft |
Source: MLSListings Inc #ML81991766 Report a problem | ||
| 6/13/2016 | Listing removed | $3,200,000$725/sqft |
Source: Alain Pinel Realtors #ML81590140 Report a problem | ||
| 6/11/2016 | Listed for sale | $3,200,000$725/sqft |
Source: Alain Pinel Realtors #ML81590140 Report a problem | ||
Public tax history
Tax history is unavailable.
Monthly payment
Est. payment
Payment breakdown
Explore the cost of this home by adjusting the details. Changes won't be saved.Climate risks
Neighborhood: 95033
Nearby schools
Schools provided by the listing agent
- Elementary: LomaPrietaElementary
- Middle: CTEnglishMiddle
- High: LosGatosHigh
- District: LomaPrietaJointUnionElementary
Source: MLSListings Inc. This data may not be complete. We recommend contacting the local school district to confirm school assignments for this home.