Step into luxurious and effortless living in this sophisticated lake front entertainer. Refined upgrades, including European oak hardwood floors, Restoration Hardware light fixtures, all new interior millwork paint, and custom herringbone tile backsplash take this resort-style home to the next level. A bevy of SUBZERO, Thermador and Bosch appliances highlight the gourmet kitchen and Butler's pantry, which is set within a festive, open, and expansive floor plan that brings the gorgeous outdoors and views of the lake into everyday living. Enjoy a private backyard retreat built to seamlessly allow indoor/outdoor entertaining with an exterior built-in kitchen, sizable patio and fire pit, free-standing hot tub, and turf grass play area. The spacious boat house and dock are ready for lake life and include an outdoor heated shower and storage for all your lake toys. The expansive primary suite provides even more lake views, a soaking tub, two gas fireplaces, and a custom walk-in closet + dressing room. And the entire family will find space and comfort in two spacious bedrooms with Jack-N-Jill bath, and an additional ensuite bedroom. Parking for all your guests is a breeze with six reserved spots and flat street parking. Perfectly located and walkable to shops, restaurants, grocery, and services. See attached Features+Upgrades sheet for a full list of amenities. It's your turn to be the enviable host on the lake in this impeccable waterfront home!
Sold
$3,545,000
16772 Alder Cir, Lake Oswego, OR 97034
4beds
3,282sqft
Residential, Single Family Residence
Built in 2008
5,662 Square Feet Lot
$3,491,600 Zestimate®
$1,080/sqft
$5,553 Estimated rent
Home value
$3,491,600
$3.25M - $3.77M
$5,553/mo
Zestimate® history
Owner options
List your home for rent
$5,553/mo
Rent Zestimate®
Find your next renter with Zillow Rental Manager. Plus, with online applications, you can quickly screen prospective tenants – for free.
$5,553/mo
Rent Zestimate®
Refinance and save
$19,739/mo
Est. payment
Refinancing to a lower rate could help reduce your monthly payments and save thousands over the life of the loan.
$19,739/mo
Est. payment
Explore your selling options
Work with a Zillow partner agent
Leverage their expertise and Zillow's premium Showcase listings to get your home seen by more buyers.
Get startedList with your own agent
Get your home in front of millions of buyers by listing it on Zillow.
Learn how to do itSell it yourself
Take full control of how buyers see your home on Zillow by listing For Sale by Owner (FSBO).
List your homeWhat's special
New interior millwork paintBosch appliancesSizable patioEuropean oak hardwood floorsExpansive floor planRestoration hardware light fixturesSpacious boat house
Zillow last checked:
Listing updated:
Listed by:
Sara Clark 503-784-4878,
ELEETE Real Estate,
Brooke Toreson 541-621-7315,
Eleete Real Estate
Bought with:
Pat Bangerter, 850400095
Eleete Real Estate
Source: RMLS (OR),MLS#: 23267901
Facts & features
Interior
Bedrooms & bathrooms
- Bedrooms: 4
- Bathrooms: 4
- Full bathrooms: 3
- Partial bathrooms: 1
- Main level bathrooms: 1
Rooms
- Room types: Bedroom 4, Den, Laundry, Bedroom 2, Bedroom 3, Dining Room, Family Room, Kitchen, Living Room, Primary Bedroom
Primary bedroom
- Features: Closet Organizer, Dressing Room, Fireplace, Double Sinks, Granite, Soaking Tub, Suite, Tile Floor, Walkin Closet, Walkin Shower, Wallto Wall Carpet
- Level: Upper
- Area: 280
- Dimensions: 14 x 20
Bedroom 2
- Features: Bathroom, Closet Organizer, Wallto Wall Carpet
- Level: Upper
- Area: 121
- Dimensions: 11 x 11
Bedroom 3
- Features: Bathroom, Closet Organizer, Wallto Wall Carpet
- Level: Upper
- Area: 176
- Dimensions: 11 x 16
Bedroom 4
- Features: Suite, Walkin Closet, Wallto Wall Carpet
- Level: Upper
- Area: 165
- Dimensions: 11 x 15
Dining room
- Features: Great Room, Hardwood Floors, Living Room Dining Room Combo
- Level: Main
- Area: 160
- Dimensions: 10 x 16
Family room
- Features: Great Room, Hardwood Floors, Sliding Doors
- Level: Main
- Area: 128
- Dimensions: 8 x 16
Kitchen
- Features: Builtin Range, Builtin Refrigerator, Dishwasher, Gas Appliances, Gourmet Kitchen, Great Room, Hardwood Floors, Island, Pantry, Butlers Pantry, Granite
- Level: Main
- Area: 208
- Width: 16
Living room
- Features: Fireplace, Great Room, Hardwood Floors, Sliding Doors, Marble
- Level: Main
- Area: 416
- Dimensions: 16 x 26
Heating
- Forced Air, Radiant, Fireplace(s)
Cooling
- Central Air
Appliances
- Included: Built In Oven, Built-In Range, Built-In Refrigerator, Dishwasher, Disposal, Gas Appliances, Plumbed For Ice Maker, Range Hood, Stainless Steel Appliance(s), Wine Cooler, Washer/Dryer, Gas Water Heater
- Laundry: Laundry Room
Features
- Central Vacuum, Granite, Marble, Soaking Tub, Suite, Walk-In Closet(s), Bathroom, Closet Organizer, Great Room, Living Room Dining Room Combo, Gourmet Kitchen, Kitchen Island, Pantry, Butlers Pantry, Dressing Room, Double Vanity, Walkin Shower, Pot Filler
- Flooring: Hardwood, Heated Tile, Tile, Wall to Wall Carpet
- Doors: Sliding Doors
- Windows: Double Pane Windows, Vinyl Frames
- Basement: Crawl Space
- Number of fireplaces: 4
- Fireplace features: Gas, Outside
Interior area
- Total structure area: 3,282
- Total interior livable area: 3,282 sqft
Property
Parking
- Total spaces: 2
- Parking features: Driveway, On Street, Garage Door Opener, Attached
- Attached garage spaces: 2
- Has uncovered spaces: Yes
Features
- Stories: 2
- Patio & porch: Patio
- Exterior features: Dock, Garden, Gas Hookup, Water Feature
- Has spa: Yes
- Spa features: Free Standing Hot Tub
- Has view: Yes
- View description: Lake
- Has water view: Yes
- Water view: Lake
- Waterfront features: Lake
- Body of water: Oswego Lake
Lot
- Size: 5,662 Square Feet
- Dimensions: 5554
- Features: Level, Sprinkler, SqFt 5000 to 6999
Details
- Additional structures: BoatHouse, GasHookup
- Parcel number: 00319408
Construction
Type & style
- Home type: SingleFamily
- Architectural style: Traditional
- Property subtype: Residential, Single Family Residence
Materials
- Cedar, Stone
- Roof: Composition
Condition
- Updated/Remodeled
- New construction: No
- Year built: 2008
Utilities & green energy
- Gas: Gas Hookup, Gas
- Sewer: Public Sewer
- Water: Public
Community & HOA
Community
- Security: Fire Sprinkler System
HOA
- Has HOA: Yes
- Amenities included: Boat Slip, Commons
- HOA fee: $2,300 annually
- Second HOA fee: $7,500 one time
Location
- Region: Lake Oswego
Financial & listing details
- Price per square foot: $1,080/sqft
- Tax assessed value: $2,651,928
- Annual tax amount: $24,959
- Date on market: 8/9/2023
- Cumulative days on market: 216 days
- Listing terms: Call Listing Agent,Cash,Conventional
Price history
| Date | Event | Price |
|---|---|---|
| 5/3/2024 | Sold | $3,545,000-6.7%$1,080/sqft |
Source:  RMLS (OR) #23267901 Report a problem RMLS (OR) #23267901 Report a problem | ||
| 3/13/2024 | Pending sale | $3,799,500+33.3%$1,158/sqft |
Source: RMLS (OR) #23267901 Report a problem | ||
| 9/30/2019 | Sold | $2,850,000+58.4%$868/sqft |
Source: Public Record Report a problem | ||
| 11/2/2010 | Sold | $1,799,000-9.8%$548/sqft |
Source: Public Record Report a problem | ||
| 5/31/2010 | Listed for sale | $1,995,000+99.5%$608/sqft |
Source: Re/Max Equity Group #10030471 Report a problem | ||
| 9/28/2007 | Sold | $1,000,000$305/sqft |
Source: Public Record Report a problem | ||
Public tax history
| Year | Property taxes | Tax assessment |
|---|---|---|
| 2025 | $26,419 +2.7% | $1,375,718 +3% |
| 2024 | $25,715 +3% | $1,335,649 +3% |
| 2023 | $24,960 +3.1% | $1,296,747 +3% |
| 2022 | $24,219 +8.3% | $1,258,978 +3% |
| 2021 | $22,369 +2.6% | $1,222,309 +3% |
| 2020 | $21,807 +2.5% | $1,186,708 +3% |
| 2019 | $21,270 +5.2% | $1,152,144 +3% |
| 2018 | $20,228 | $1,118,586 +3% |
| 2017 | $20,228 +13.8% | $1,086,006 +3% |
| 2016 | $17,769 | $1,054,375 +3% |
| 2015 | $17,769 +3.5% | $1,023,665 +23.9% |
| 2014 | $17,167 +24.1% | $826,109 +3% |
| 2013 | $13,829 +2.9% | $802,048 +3% |
| 2012 | $13,439 +3.5% | $778,687 +3% |
| 2011 | $12,979 +1.7% | $756,007 +3% |
| 2010 | $12,759 +1.1% | $733,987 +3% |
| 2009 | $12,626 +71.9% | $712,609 +66% |
| 2008 | $7,344 +4.6% | $429,348 +3% |
| 2007 | $7,020 +4.3% | $416,843 +3% |
| 2006 | $6,729 +0.3% | $404,702 +3% |
| 2005 | $6,709 +4.1% | $392,915 +3% |
| 2004 | $6,447 +4.9% | $381,471 +3% |
| 2003 | $6,148 +4.4% | $370,360 +3% |
| 2002 | $5,890 +1.9% | $359,573 +3% |
| 2001 | $5,780 +10.5% | $349,100 +3% |
| 2000 | $5,232 | $338,932 |
Find assessor info on the county website
Neighborhood: Blue Heron
Nearby homes
- $2,489,8005 bd5 ba3.4k sqft16764 Alder Cir, Lake Oswego, OR 97034Off Market

- $2,224,6005 bd3 ba2.9k sqft16786 Alder Cir, Lake Oswego, OR 97034Off Market
- $2,310,4004 bd4 ba2.8k sqft16752 Alder Cir, Lake Oswego, OR 97034Off Market
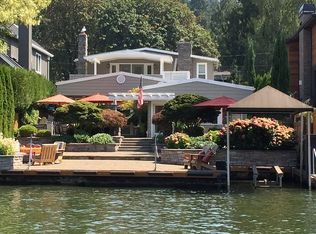
- $2,250,4003 bd2 ba3.2k sqft16812 Alder Cir, Lake Oswego, OR 97034Off Market
- $2,260,5004 bd2 ba3.7k sqft16773 Alder Cir, Lake Oswego, OR 97034Off Market
- $3,246,8003 bd2 ba3.3k sqft16730 Alder Cir, Lake Oswego, OR 97034Off Market
- $2,521,6003 bd2 ba1.6k sqft16818 Alder Cir, Lake Oswego, OR 97034Off Market
- $1,071,8004 bd2 ba2.2k sqft16751 Alder Cir, Lake Oswego, OR 97034Off Market
Nearby schools
GreatSchools rating
- 10/10Westridge Elementary SchoolGrades: K-5Distance: 0.6 mi
- 8/10Lakeridge Middle SchoolGrades: 6-8Distance: 0.9 mi
- 9/10Lakeridge High SchoolGrades: 9-12Distance: 0.9 mi
Schools provided by the listing agent
- Elementary: Westridge
- Middle: Lakeridge
- High: Lakeridge
Source: RMLS (OR). This data may not be complete. We recommend contacting the local school district to confirm school assignments for this home.
Get a cash offer in 3 minutes
Find out how much your home could sell for in as little as 3 minutes with a no-obligation cash offer.
Estimated market value
$3,491,600
Get a cash offer in 3 minutes
Find out how much your home could sell for in as little as 3 minutes with a no-obligation cash offer.
Estimated market value
$3,491,600
- Oregon
- Clackamas County
- Lake Oswego
- 97034
- Blue Heron
- 16772 Alder Cir
Nearby cities
Nearby neighborhoods
Nearby zip codes
Other Lake Oswego Topics
