Skip main navigation
Closed
  • $525,000

    16772 Limonite St NW, Ramsey, MN 55303

    5beds
    3,635sqft
    Single Family
    Built in 2013
    0.29 Acres Lot
    $530,100 Zestimate®
    $144/sqft
    $3,880 Estimated rent

    Home value

    $530,100

    $488,000 - $578,000

    $3,880/mo

    Zestimate® history
    Loading
    Loading...

    Owner options

    List your home for rent

    $3,880/mo

    Rent Zestimate®

    Find your next renter with Zillow Rental Manager. Plus, with online applications, you can quickly screen prospective tenants – for free.

    Learn more

    $3,880/mo

    Rent Zestimate®

    Refinance and save

    $3,202/mo

    Est. payment

    Refinancing to a lower rate could help reduce your monthly payments and save thousands over the life of the loan.

    See today's rates

    $3,202/mo

    Est. payment

    Explore your selling options

    Work with a Zillow partner agent

    Leverage their expertise and Zillow's premium Showcase listings to get your home seen by more buyers.

    Get started

    List with your own agent

    Get your home in front of millions of buyers by listing it on Zillow.

    Learn how to do it

    Sell it yourself

    Take full control of how buyers see your home on Zillow by listing For Sale by Owner (FSBO).

    List your home

    What's special

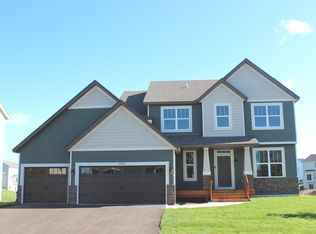
    Located in a quiet neighborhood near parks and schools, this exceptional home blends comfort and style. Enjoy a serene outdoor space with views of a peaceful pond and tree-lined surroundings, perfect for relaxation and gatherings. The main level features an open-concept layout, seamlessly connecting the living room, kitchen, and dining area, creating a spacious and inviting atmosphere. It also includes a powder room and plenty of storage throughout the home. The executive office on the main floor provides a dedicated workspace. The elegant kitchen is both functional and stylish, ideal for cooking and entertaining. Upstairs, you’ll find four spacious bedrooms, including a luxurious primary suite with a walk-in closet and ensuite featuring a double sink and tiled walk-in shower. A full bath and a convenient laundry room complete the upper level. The walkout basement offers a cozy family room, a fifth bedroom, and a ¾ bath. Step out onto the patio to enjoy the peaceful backyard, or entertain on the very large deck off the dining area. Additionally, there is a large 3-car garage offering plenty of space for vehicles and storage. Don’t miss this incredible opportunity!

    Zillow last checked:

    Listing updated:

    Listed by:

    The Michael Kaslow Team 612-619-6855,

    Keller Williams Realty Integrity Lakes

    Bought with:

    John Cullinan

    EXIT Realty Nexus

    Stephanie Lundell

    Source: NorthstarMLS as distributed by MLS GRID,MLS#: 6654903MLS Logo

    Facts & features

    Interior

    Bedrooms & bathrooms
    • Bedrooms: 5
    • Bathrooms: 4
    • Full bathrooms: 1
    • 3/4 bathrooms: 2
    • 1/2 bathrooms: 1
    Bedroom
    • Level: Upper
    • Area: 238 Square Feet
    • Dimensions: 14x17
    Bedroom 2
    • Level: Upper
    • Area: 110 Square Feet
    • Dimensions: 11x10
    Bedroom 3
    • Level: Upper
    • Area: 195 Square Feet
    • Dimensions: 15x13
    Bedroom 4
    • Level: Upper
    • Area: 140 Square Feet
    • Dimensions: 10x14
    Bedroom 5
    • Level: Lower
    • Area: 165 Square Feet
    • Dimensions: 11x15
    Dining room
    • Level: Main
    • Area: 165 Square Feet
    • Dimensions: 15x11
    Kitchen
    • Level: Main
    • Area: 240 Square Feet
    • Dimensions: 15x16
    Living room
    • Level: Main
    • Area: 270 Square Feet
    • Dimensions: 18x15
    Office
    • Level: Main
    • Area: 120 Square Feet
    • Dimensions: 10x12
    Recreation room
    • Level: Lower
    • Area: 575 Square Feet
    • Dimensions: 23x25
    Utility room
    • Level: Lower
    • Area: 276 Square Feet
    • Dimensions: 23x12
    Heating
    • Forced Air
    Cooling
    • Central Air
    Appliances
    • Included: Air-To-Air Exchanger, Dishwasher, Disposal, Dryer, Humidifier, Gas Water Heater, Microwave, Range, Refrigerator, Stainless Steel Appliance(s), Washer
    • Laundry: Upper Level
    Features
    • Basement: Block,Drain Tiled,Egress Window(s),Finished,Full
    • Has fireplace: No
    Interior area
    • Total structure area: 3,635
    • Total interior livable area: 3,635 sqft
    • Finished area above ground: 2,469
    • Finished area below ground: 896

    Property

    Parking
    • Total spaces: 3
    • Parking features: Attached, Asphalt
    • Attached garage spaces: 3
    Accessibility
    • Accessibility features: None
    Features
    • Levels: Two
    • Stories: 2
    • Patio & porch: Deck, Patio
    • Fencing: Partial
    Lot
    • Size: 0.29 Acres
    • Dimensions: 80 x 162 x 80 x 165
    Details
    • Foundation area: 1188
    • Parcel number: 103225320031
    • Zoning description: Residential-Single Family

    Construction

    Type & style
    • Home type: SingleFamily
    • Property subtype: Single Family
    Materials
    • Roof: Age Over 8 Years,Asphalt
    Condition
    • New construction: No
    • Year built: 2013

    Utilities & green energy

    • Electric: Circuit Breakers, 200+ Amp Service
    • Gas: Natural Gas
    • Sewer: City Sewer/Connected
    • Water: City Water/Connected

    Community & neighborhood

    Location
    • Region: Ramsey
    • Subdivision: Brookfield 2nd Add

    HOA & financial

    HOA
    • Has HOA: No

    Other

    Other facts
    • Road surface type: Paved

    Price history

    DateEventPrice
    6/16/2025Sold$525,000$144/sqft
    Source: NorthstarMLS as distributed by MLS GRID #6654903 Report a problem
    3/17/2025Pending sale$525,000$144/sqft
    Source: NorthstarMLS as distributed by MLS GRID #6654903 Report a problem
    3/13/2025Listed for sale$525,000+48.1%$144/sqft
    Source: NorthstarMLS as distributed by MLS GRID #6654903 Report a problem
    10/3/2013Sold$354,606+551.1%$98/sqft
    Source: Lake Superior Area Realtors as distributed by MLS GRID #2061960 Report a problem
    6/19/2013Sold$54,463$15/sqft
    Source: Public Record Report a problem

    Public tax history

    YearProperty taxesTax assessment
    2025$5,442 +4.5%$498,341 +4.3%
    2024$5,205 +2.9%$477,740 -3.3%
    2023$5,057 +15.9%$494,200 +1.4%
    2022$4,364 +7.8%$487,200 +28.6%
    2021$4,049 -0.6%$378,922 +9.5%
    2019$4,075 +0.7%$346,000 +3.4%
    2018$4,046 +1%$334,600 +4.3%
    2017$4,005 +10.1%$320,900 +11.1%
    2016$3,639 -1.4%$288,900
    2015$3,689 +3.9%$288,900 +571.9%
    2014$3,551 +564.4%$43,000
    2013$534 -29.8%--
    2012$762 +4.5%--
    2011$729 -12.7%--
    2010$835 +616.7%--
    2008$116 --

    Find assessor info on the county website

    Neighborhood: 55303

    Nearby schools

    GreatSchools rating
    Get a cash offer in 3 minutes
    Find out how much your home could sell for in as little as 3 minutes with a no-obligation cash offer.
    Estimated market value
    $530,100
    Get a cash offer in 3 minutes
    Find out how much your home could sell for in as little as 3 minutes with a no-obligation cash offer.
    Estimated market value
    $530,100